
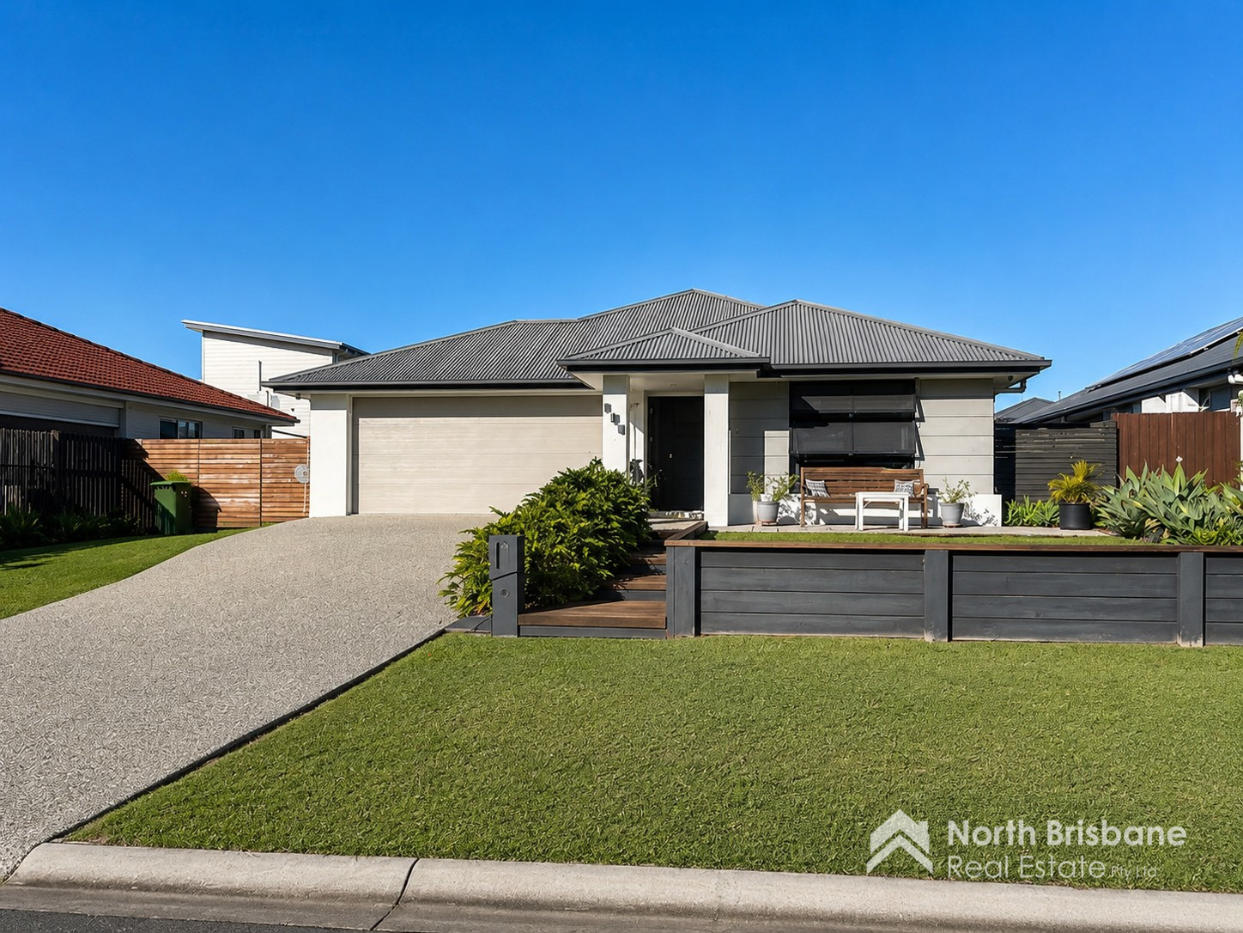
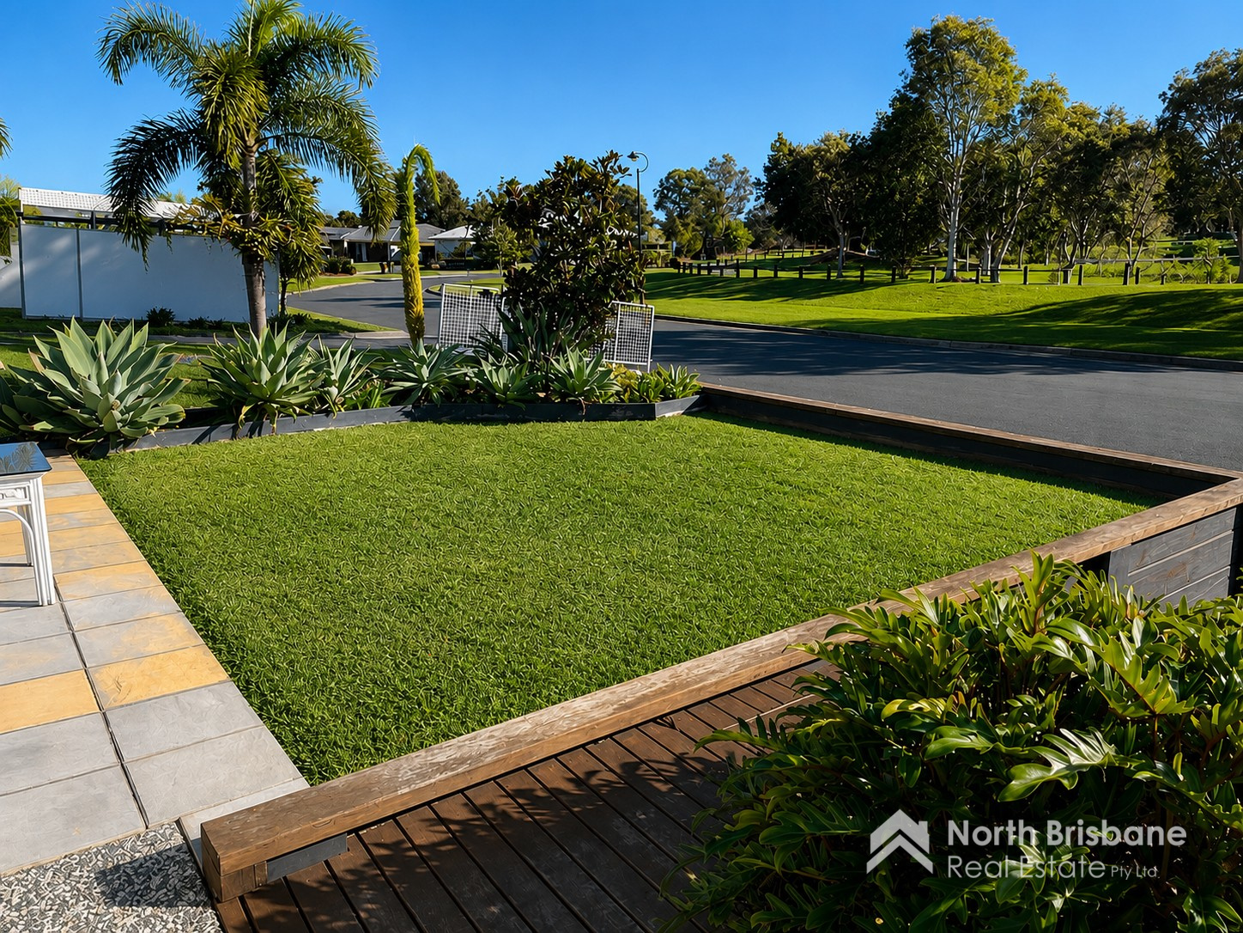
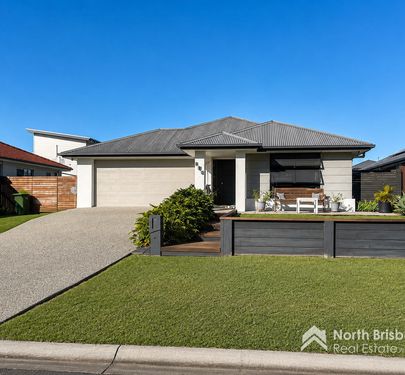
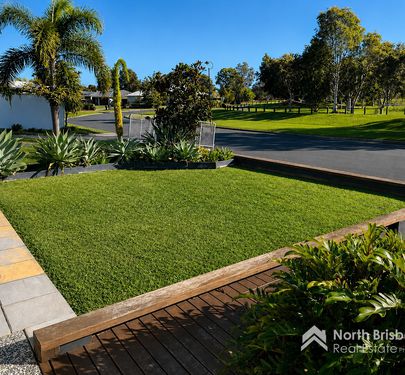
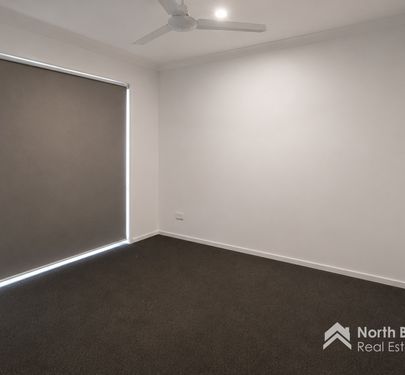
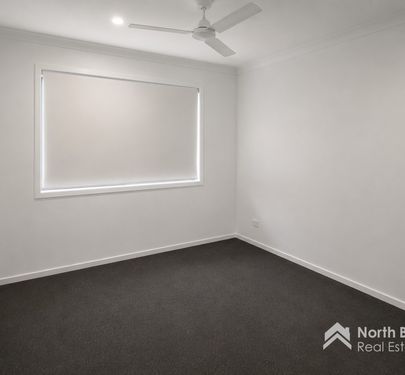
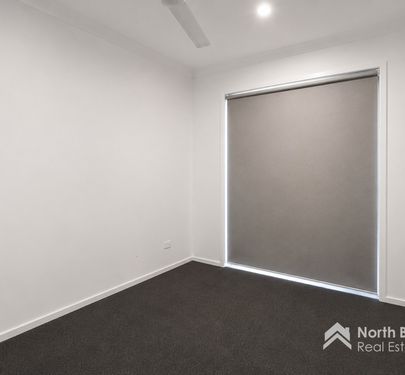
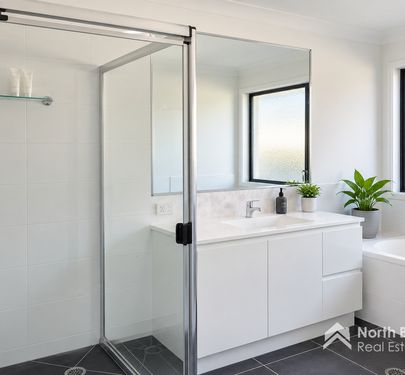
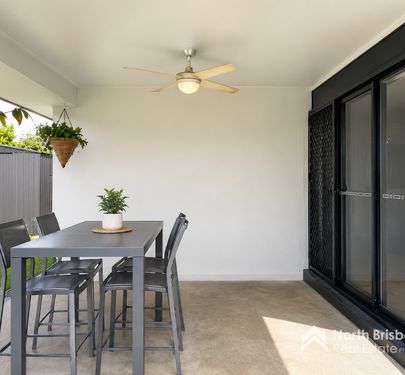
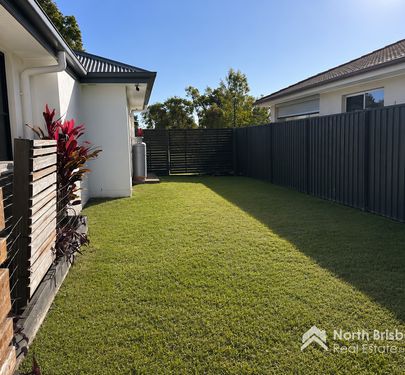
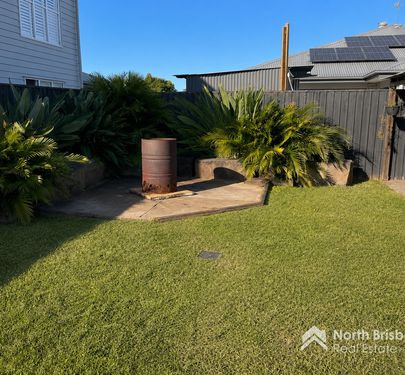
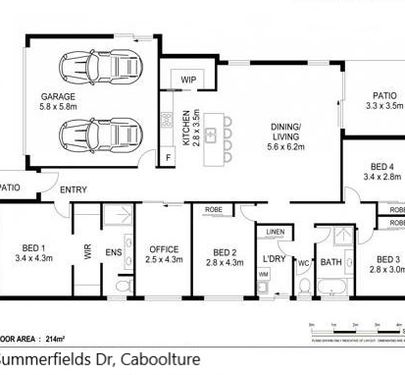
Enjoy the perfect combination of space, style and convenience in this beautifully presented family home, ideally positioned in the sought-after Central Lakes Estate. Set on a generous 601m² block directly opposite parklands, walking tracks and the lake, this home offers an exceptional lifestyle with everything you need just moments away.
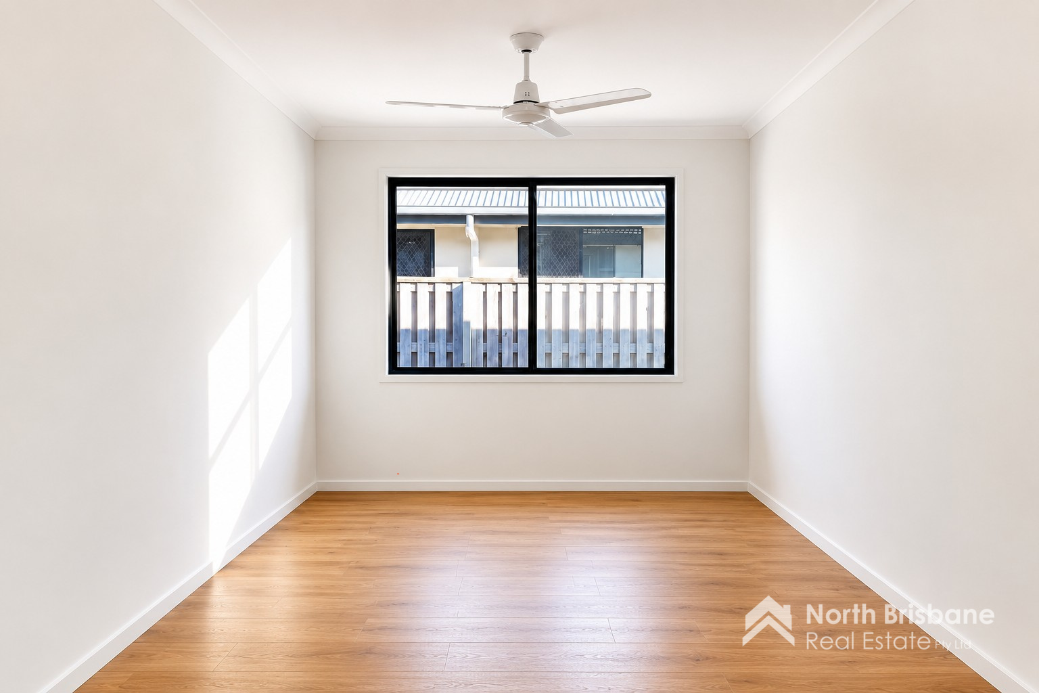
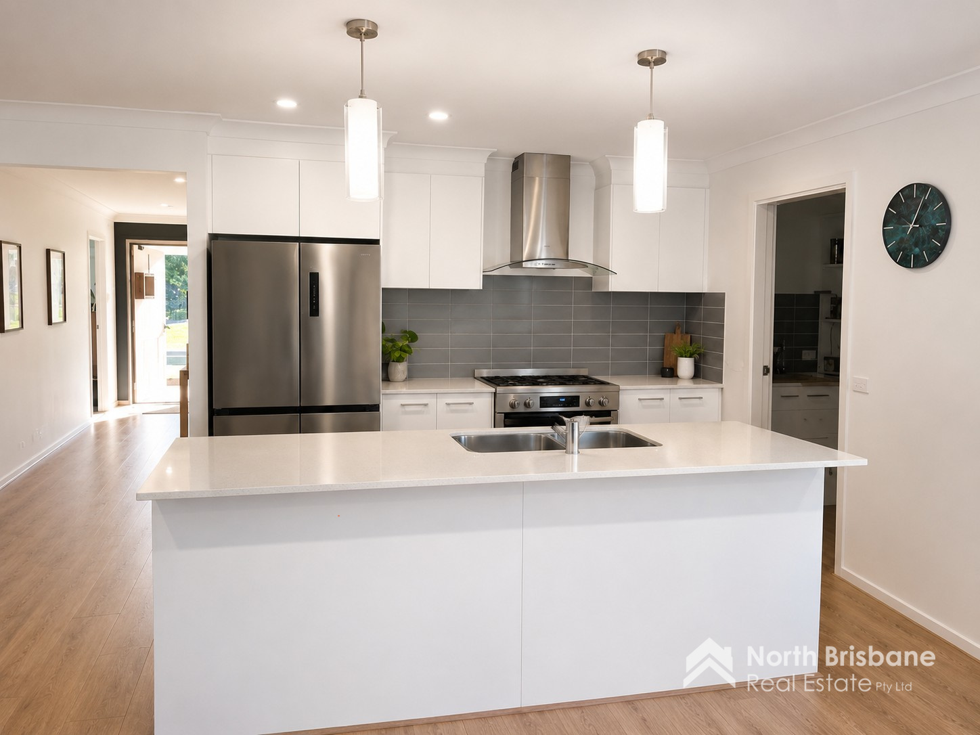
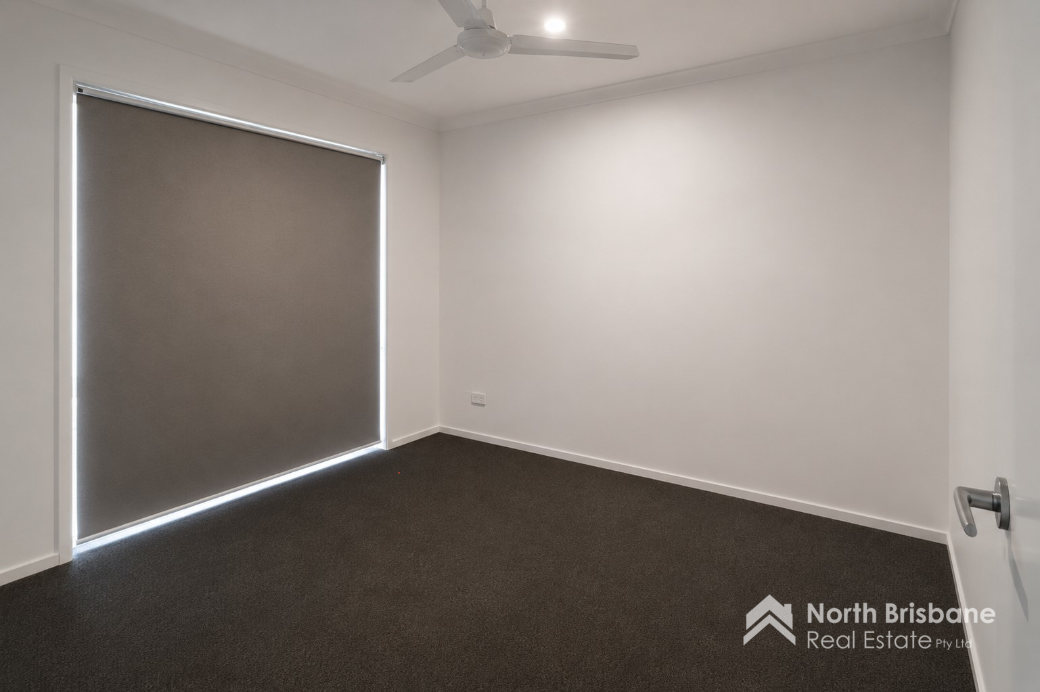
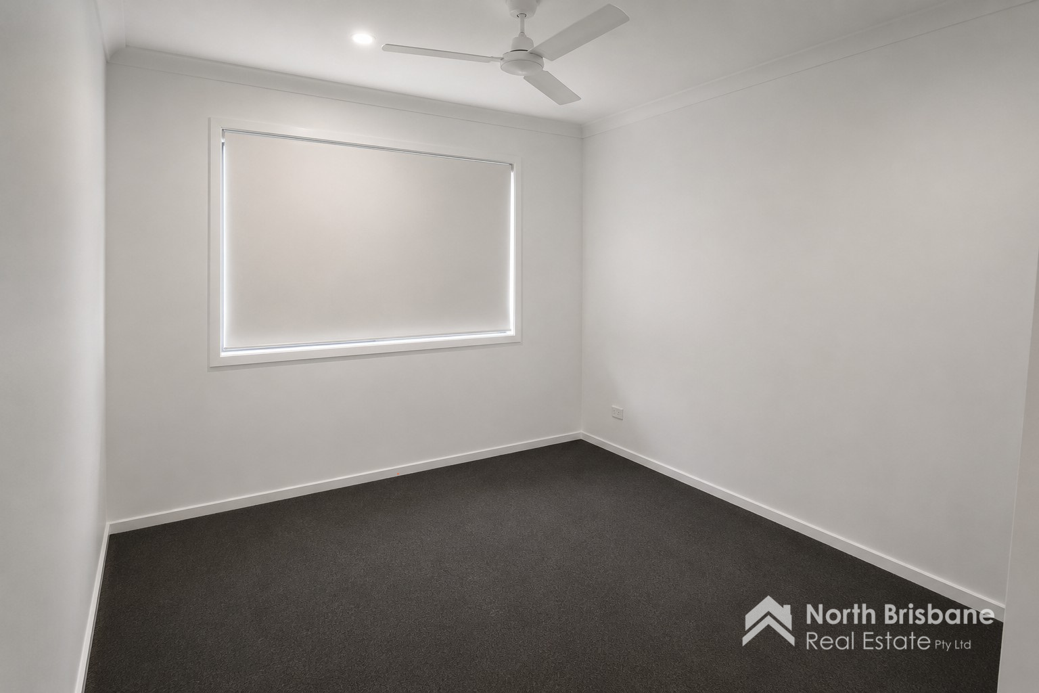
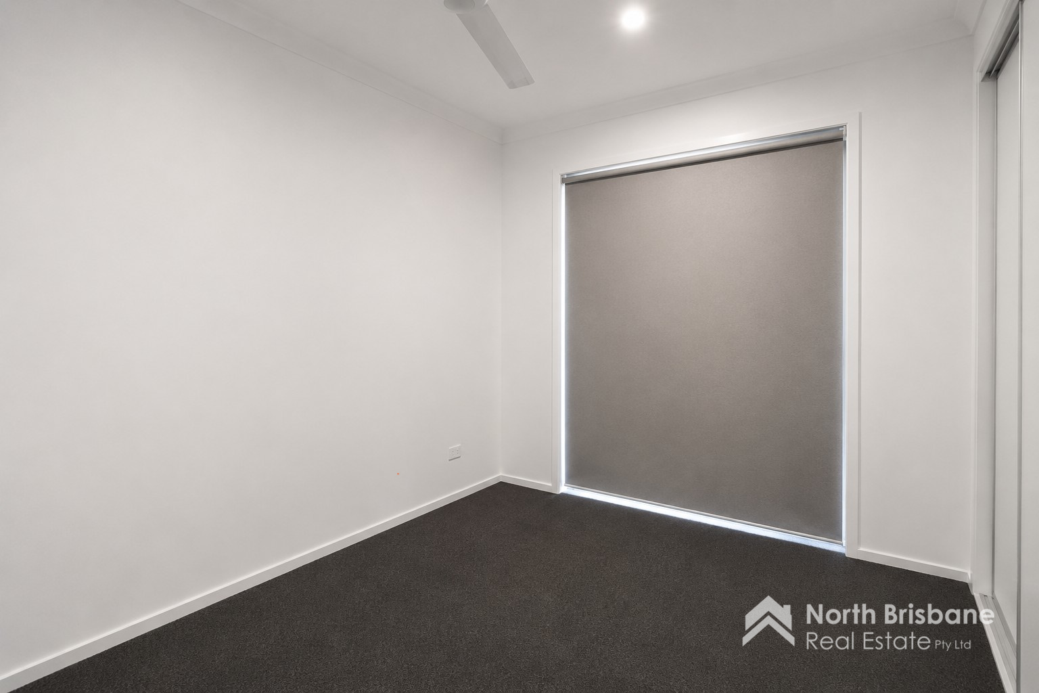
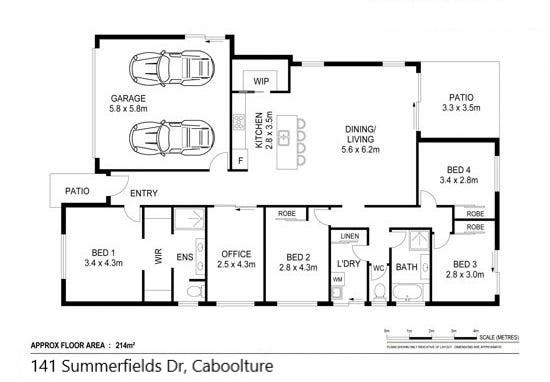
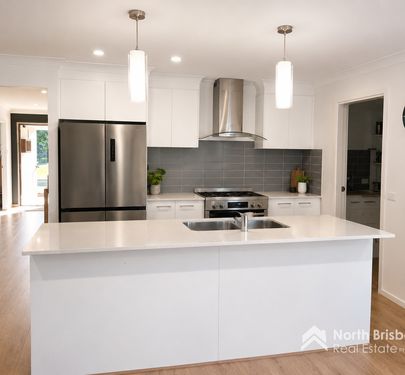
Designed with family living in mind, the home features four spacious bedrooms plus a separate study, multiple living zones and a modern kitchen that will impress the home chef.
Property Features:
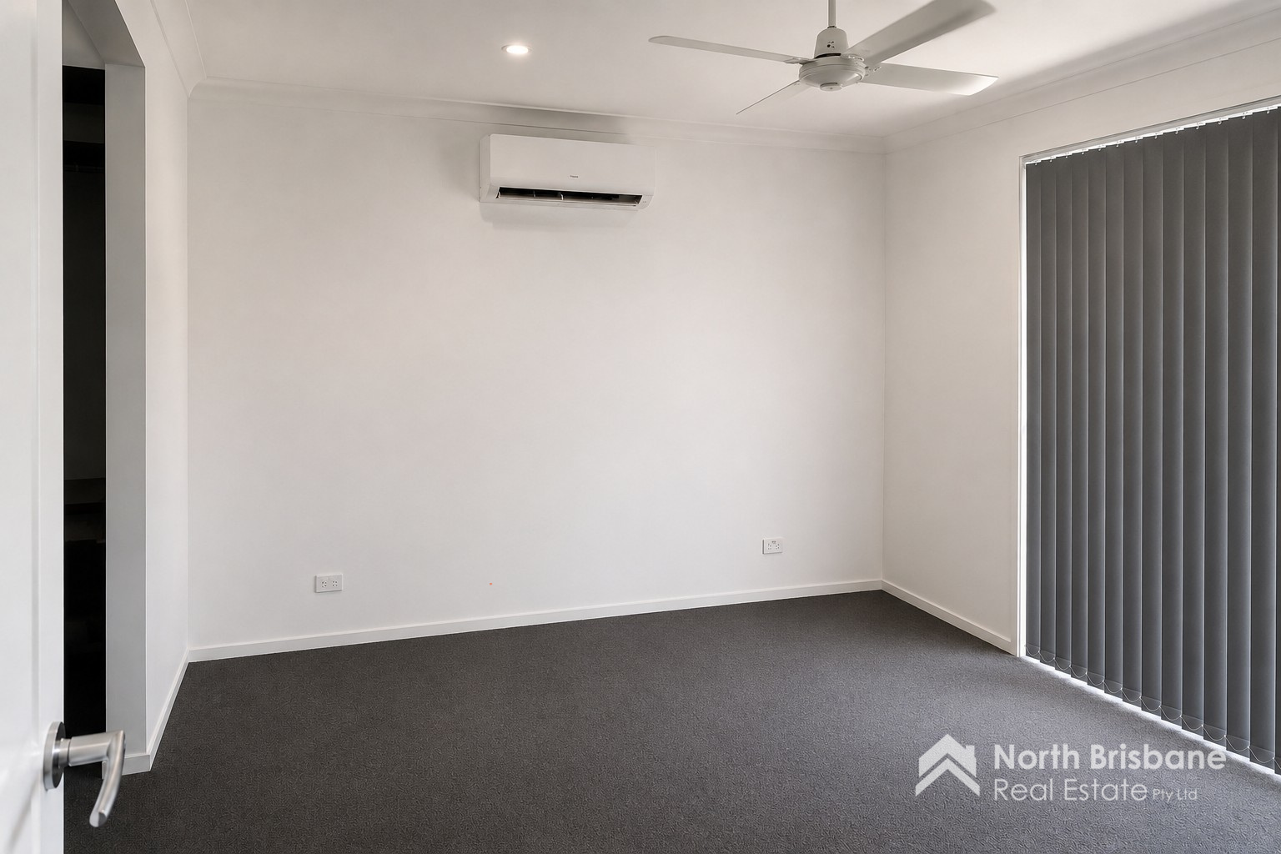
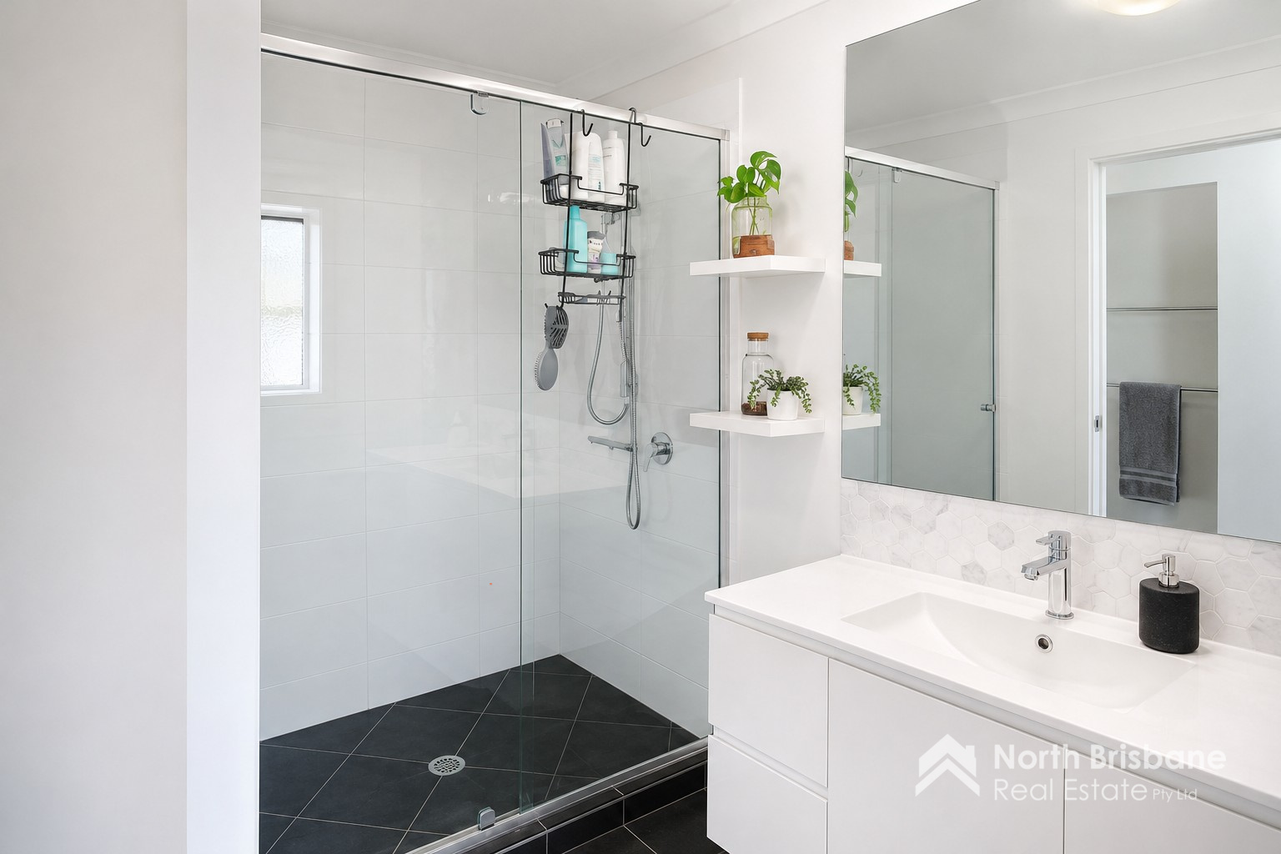
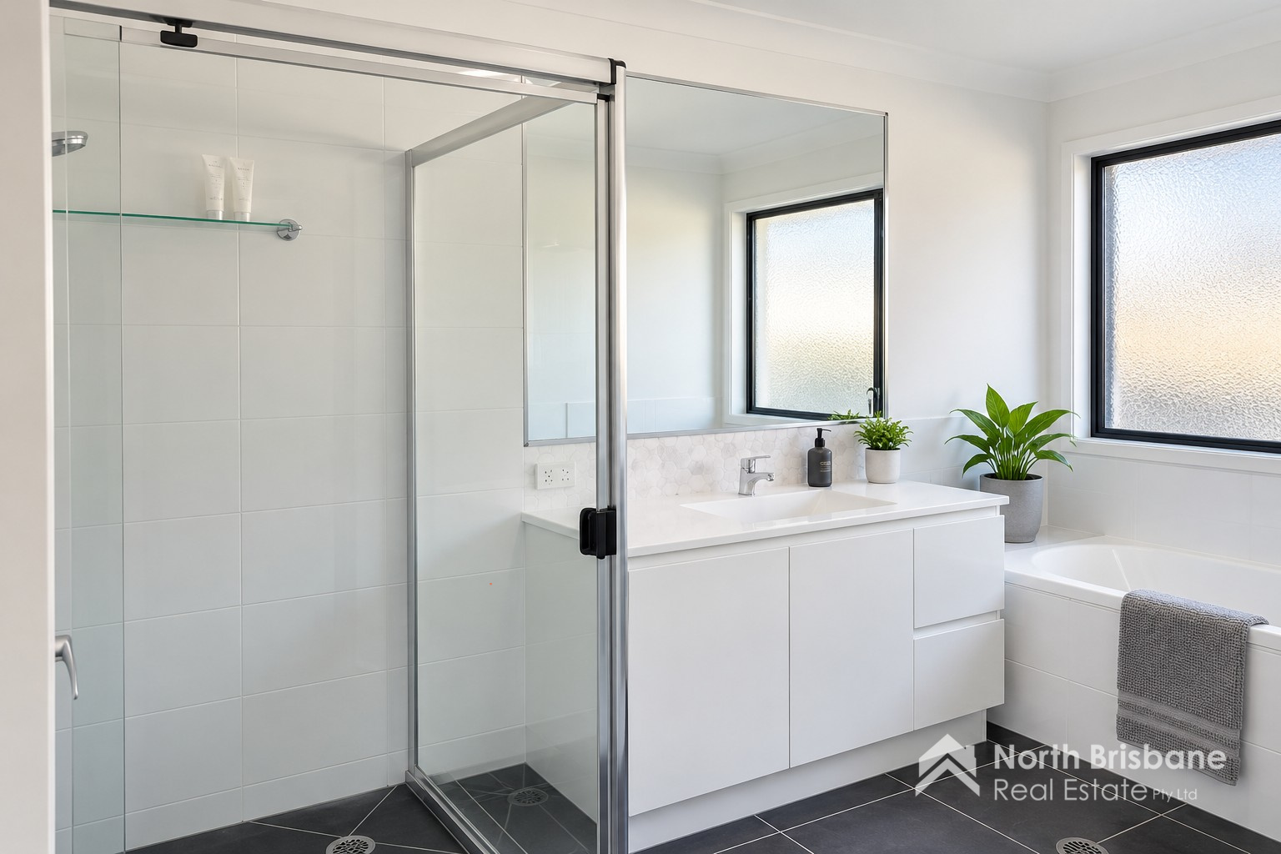
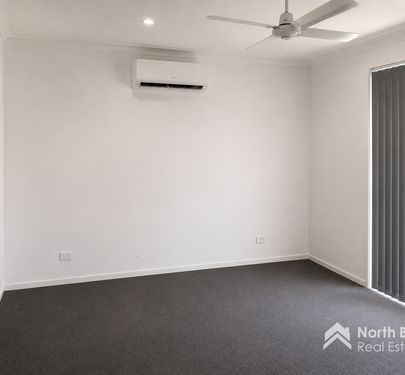
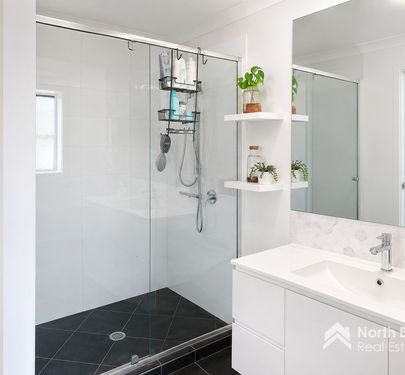
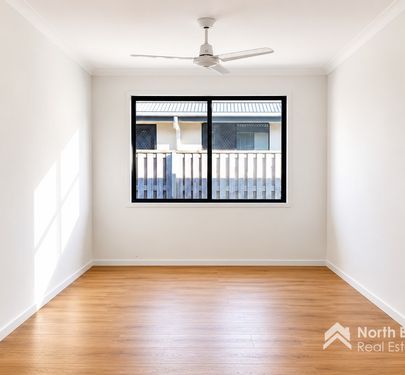
• Air-conditioned master bedroom featuring a walk-through wardrobe and modern ensuite with double vanity
• Three additional bedrooms, all with built-in wardrobes
• Separate study or media room - ideal for working from home or a kids' playroom
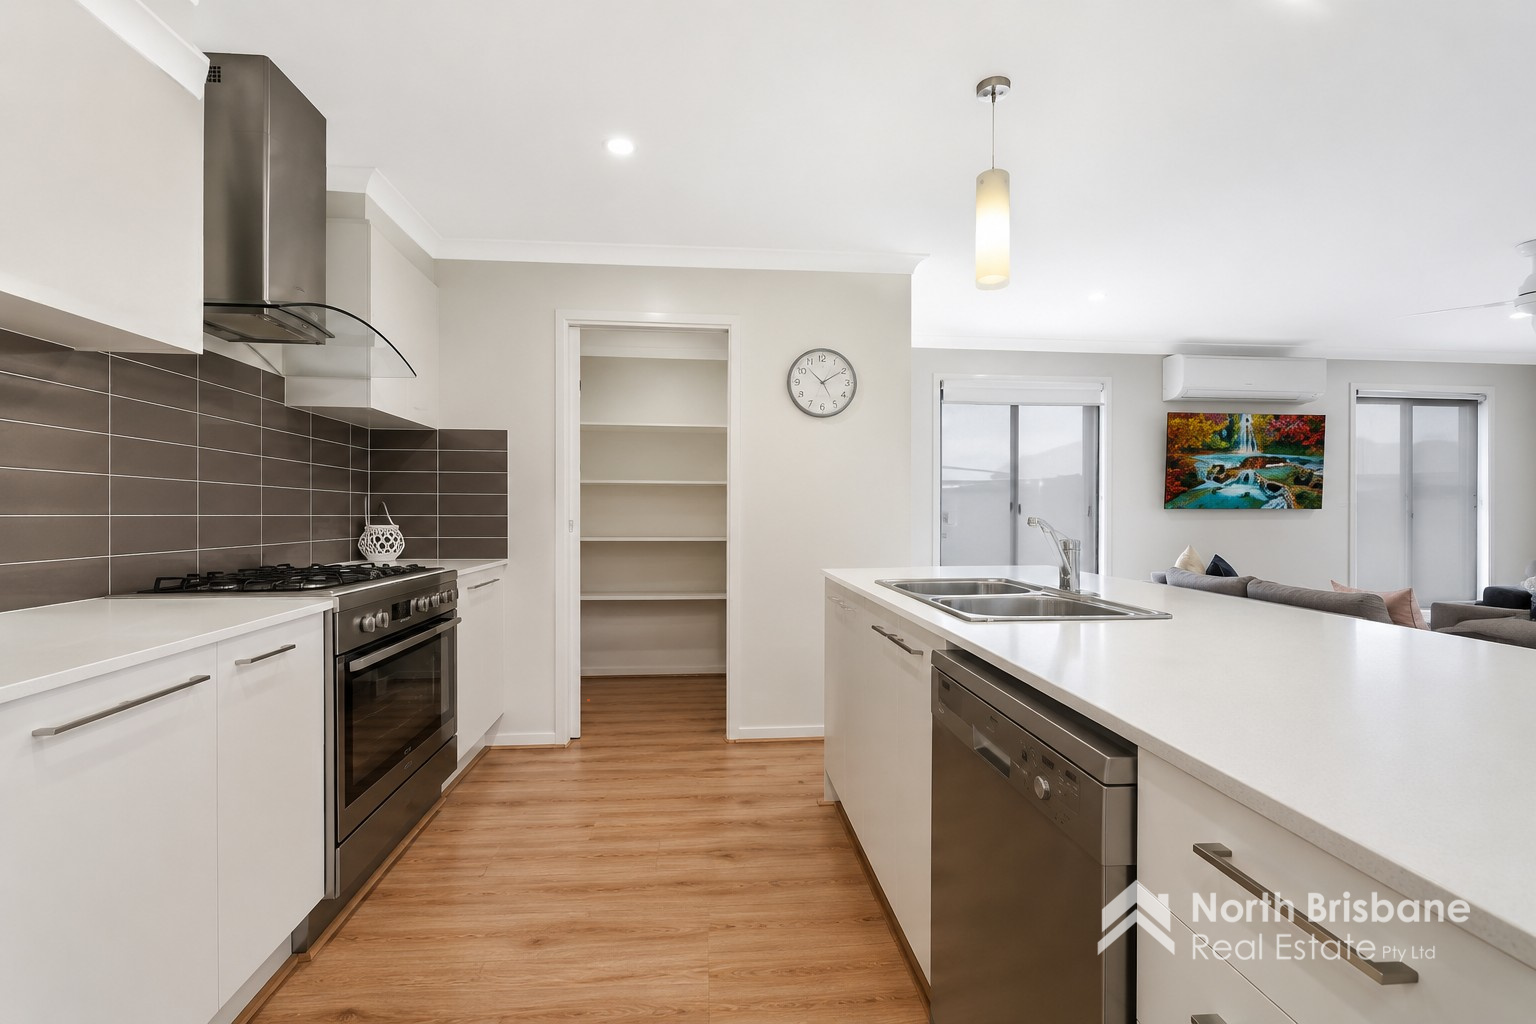
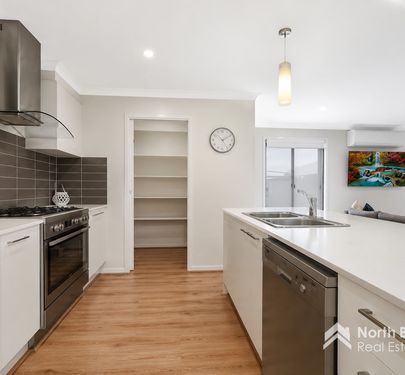
• Ultra modern kitchen with stone benchtops, gas cooktop, dishwasher and walk in pantry
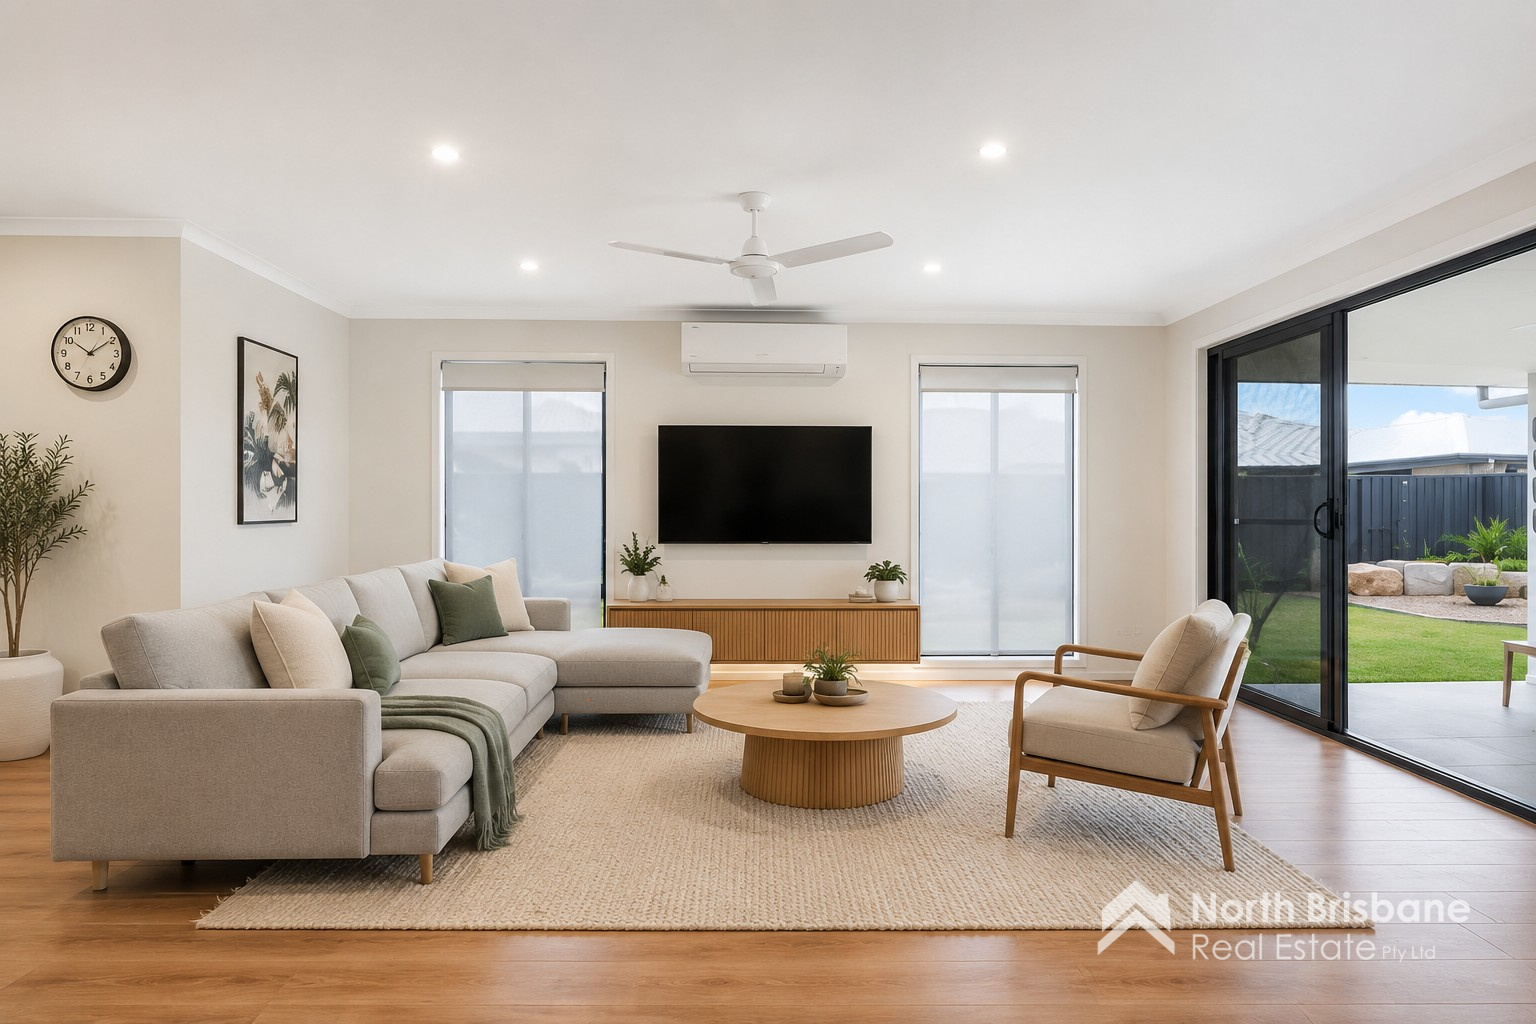
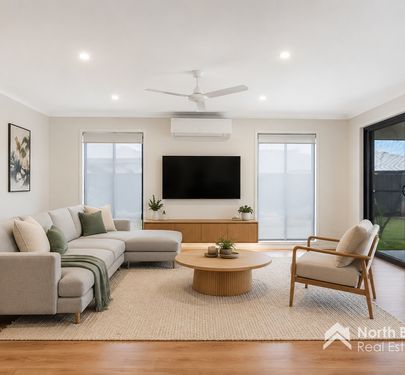
• Spacious open plan air-conditioned living and dining area
• Modern family bathroom
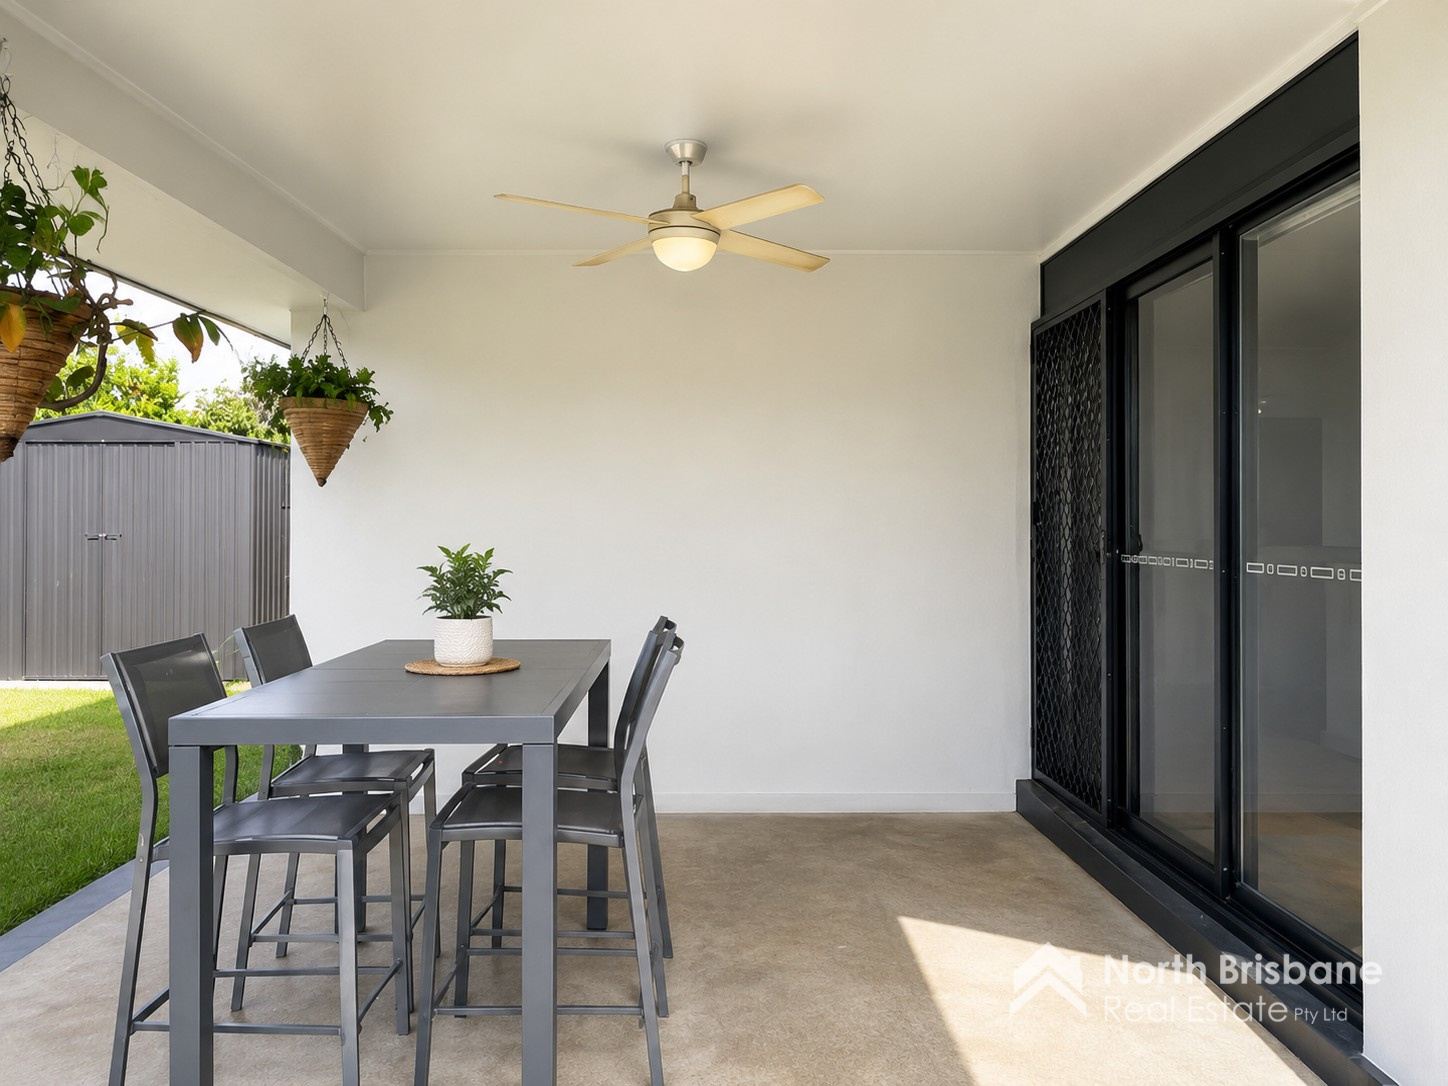
• Covered alfresco entertaining area overlooking the backyard
• Ceiling fans throughout
• Separate internal laundry
• Double remote garage with internal access
• Garden shed for extra storage
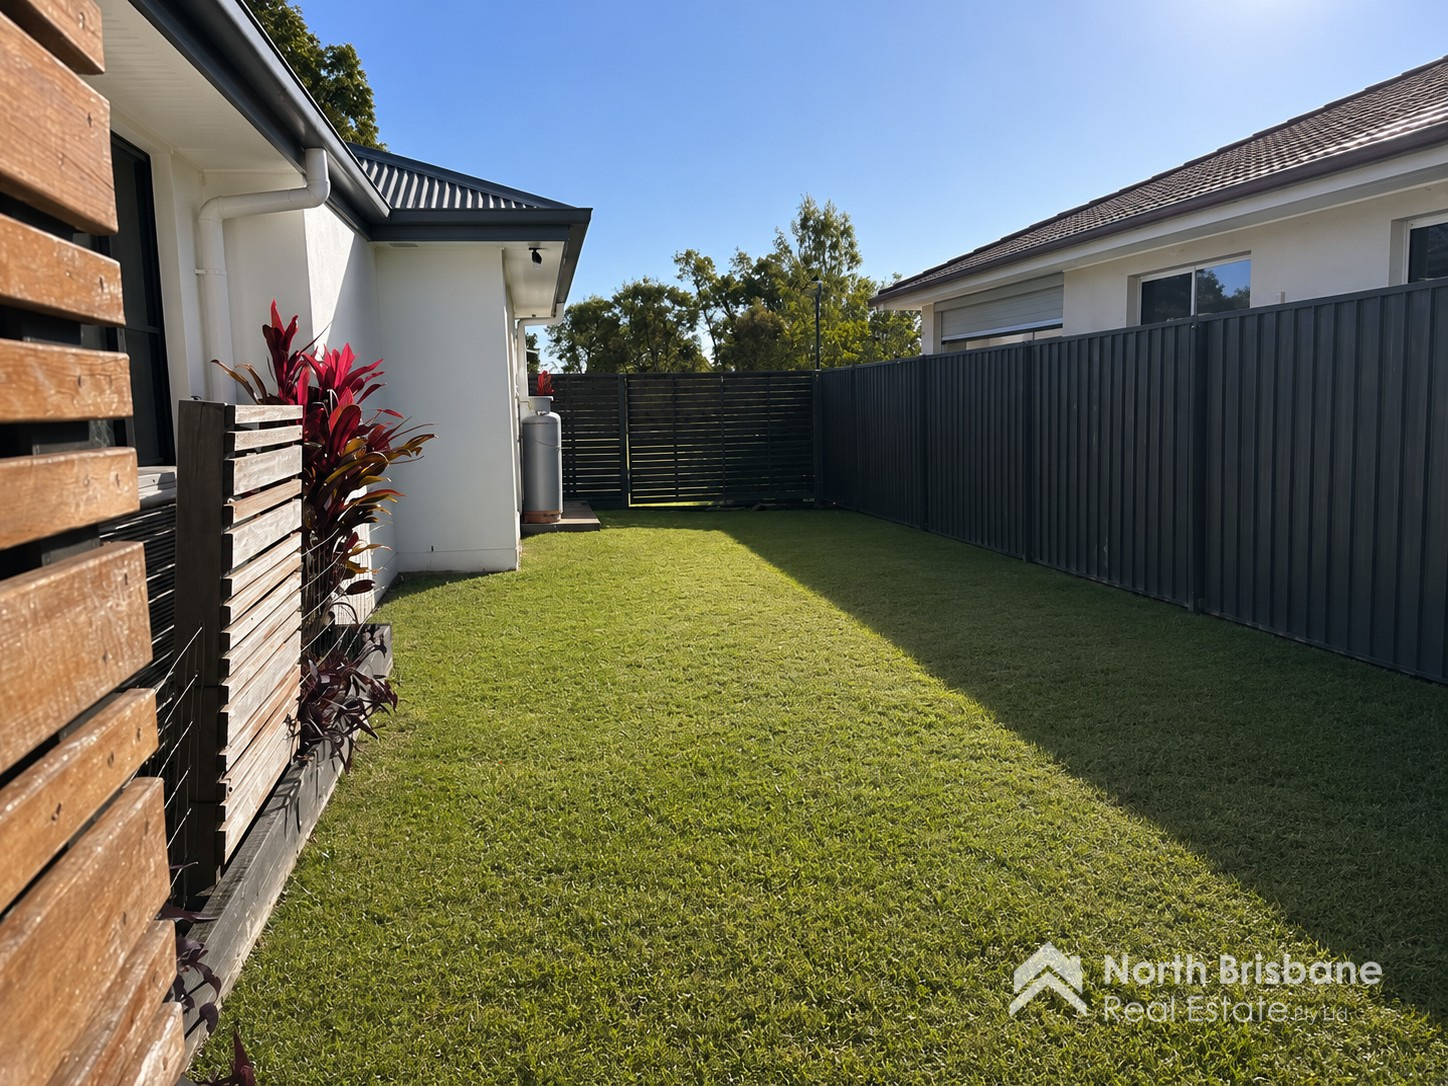
• Side access – perfect for a trailer or additional vehicle
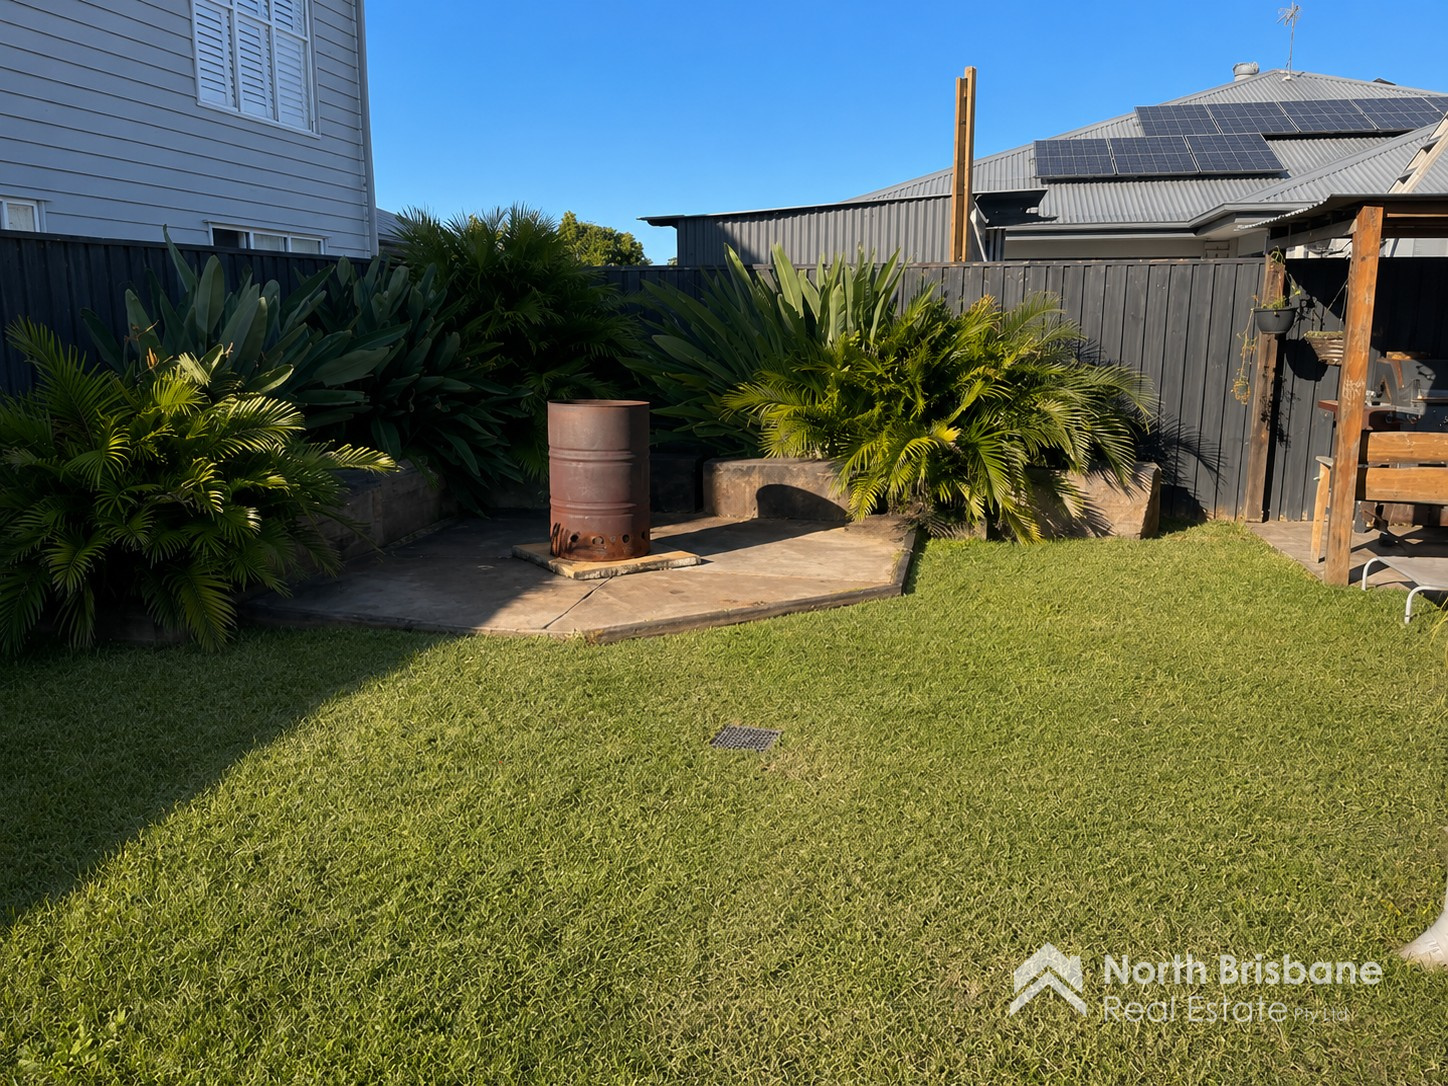
• Fully fenced 601m² block
Location Highlights:
Positioned directly opposite picturesque parks, walking paths and the lake, you'll love the convenience of living within walking distance to Central Lakes Shopping Village, schools and Caboolture Hospital. Commuting is a breeze with easy access to the Bruce Highway, connecting you to Brisbane and the Sunshine Coast.
Disclaimer:
Applications received via third-party platforms must comply with legislative requirements. Application forms will be available at inspections, or please contact our office to have an Application Form 22 emailed to you.
We make no warranty or representation as to the accuracy, reliability, or suitability of the information provided and disclaim all liability for any direct or indirect loss or damage arising from reliance upon the information contained herein. Advertising of this property does not imply endorsement or recommendation, and prospective tenants should make their own enquiries to satisfy themselves as to the validity and appropriateness of the information provided.
Some images in this advertisement have been digitally enhanced and/or virtually edited using artificial intelligence (AI) technology for marketing purposes. Alterations may include, but are not limited to, virtual furniture, landscaping, decluttering, colour enhancement, or other cosmetic improvements. Prospective Tenants are advised to inspect the property in person and rely on their own enquiries as the actual property may differ from the images presented.


 4
4
 2
2
2
2