
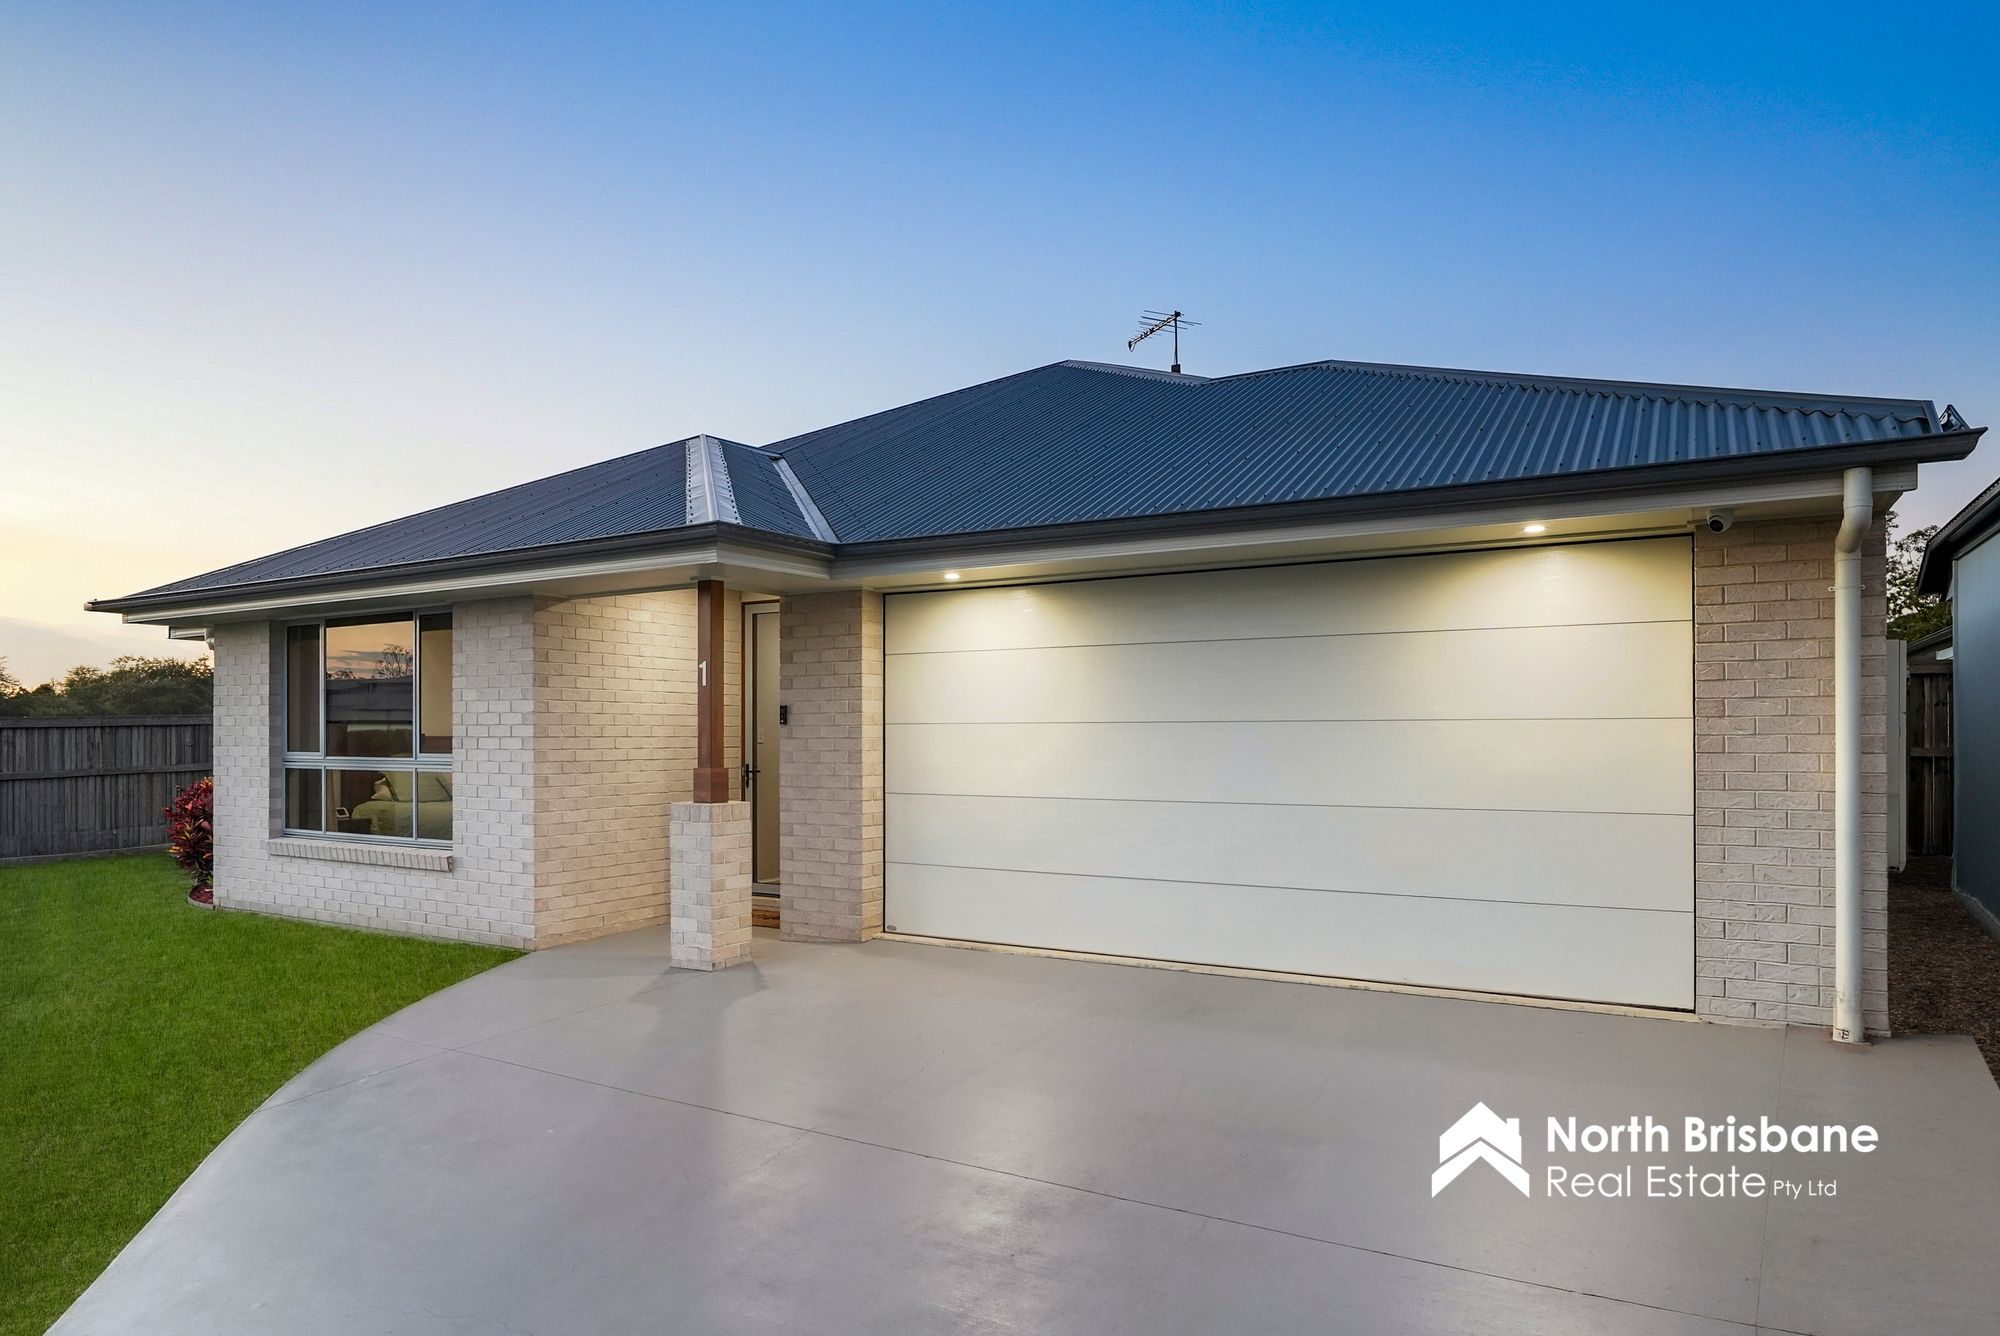
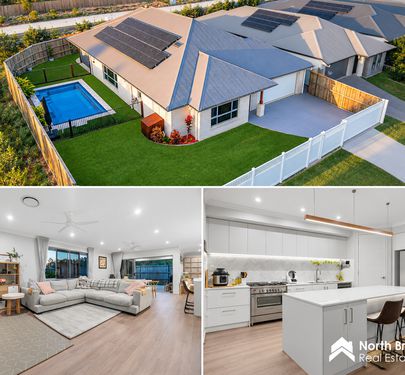
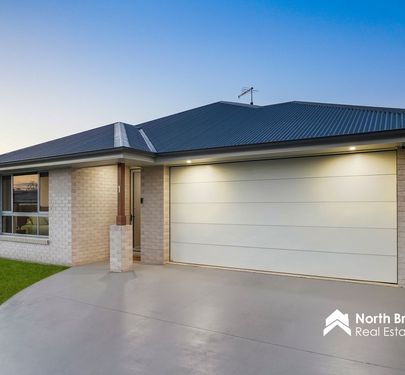
Positioned in a family-friendly cul-de-sac and built by Brighton Homes in December 2022, this exceptional residence delivers an impressive combination of contemporary luxury, generous proportions and effortless family living.
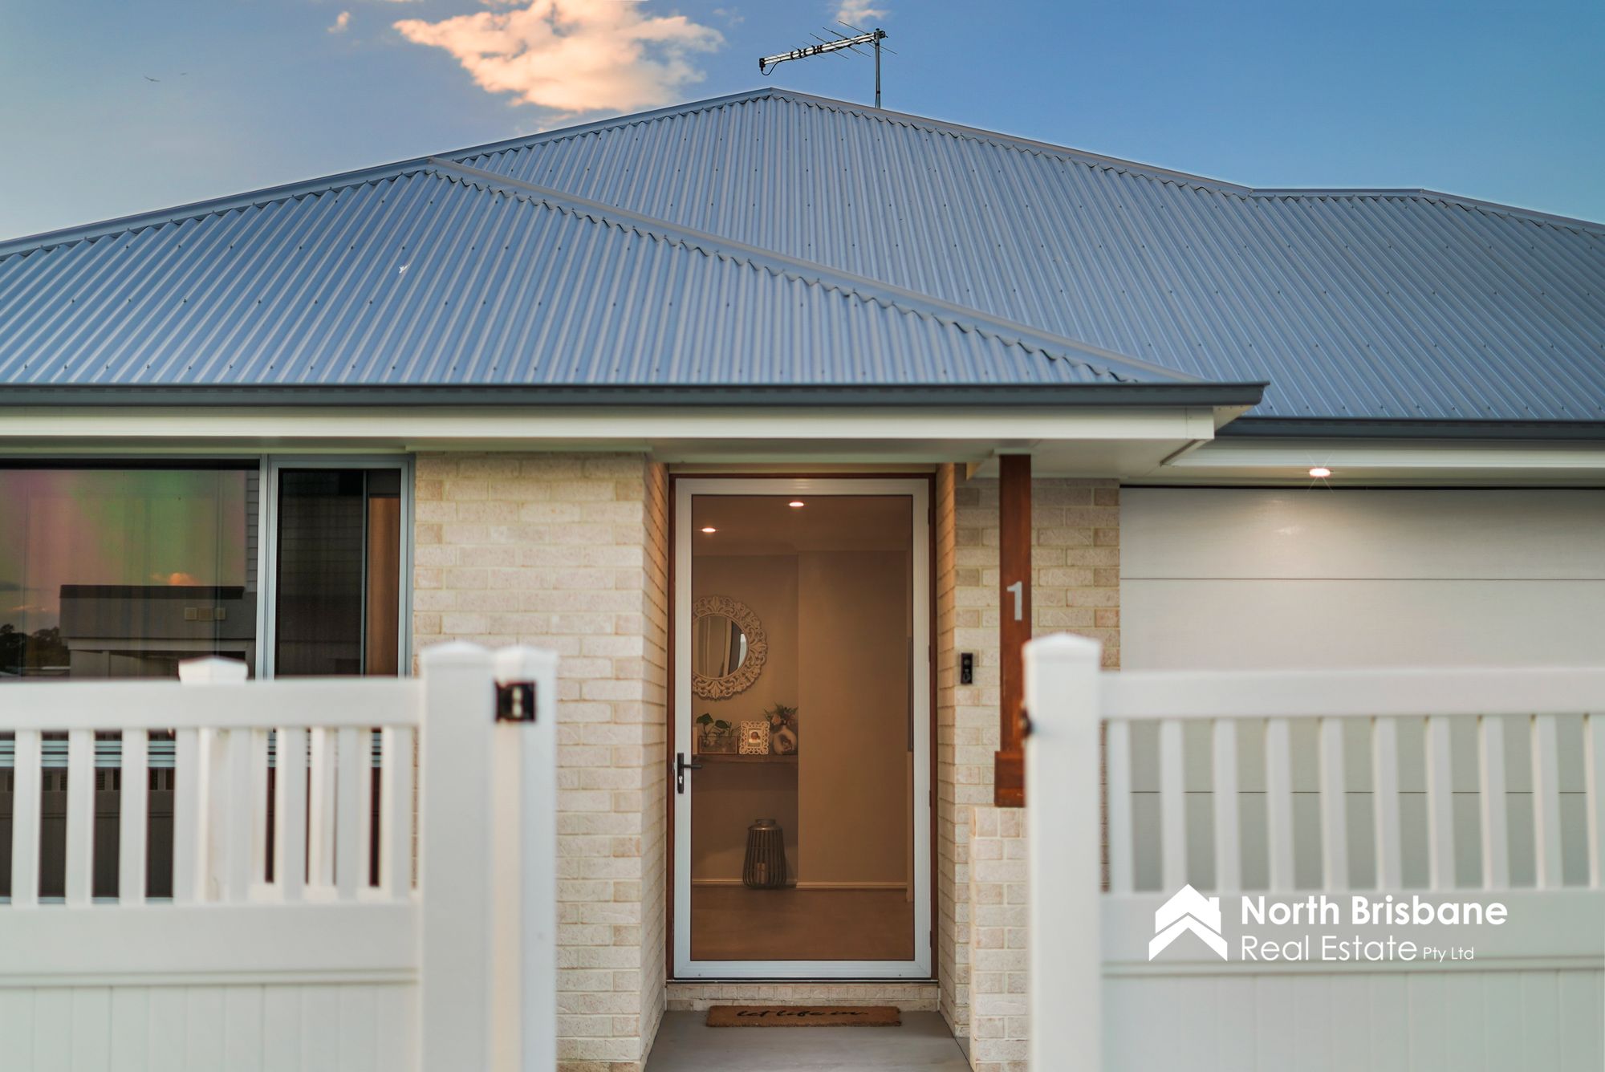
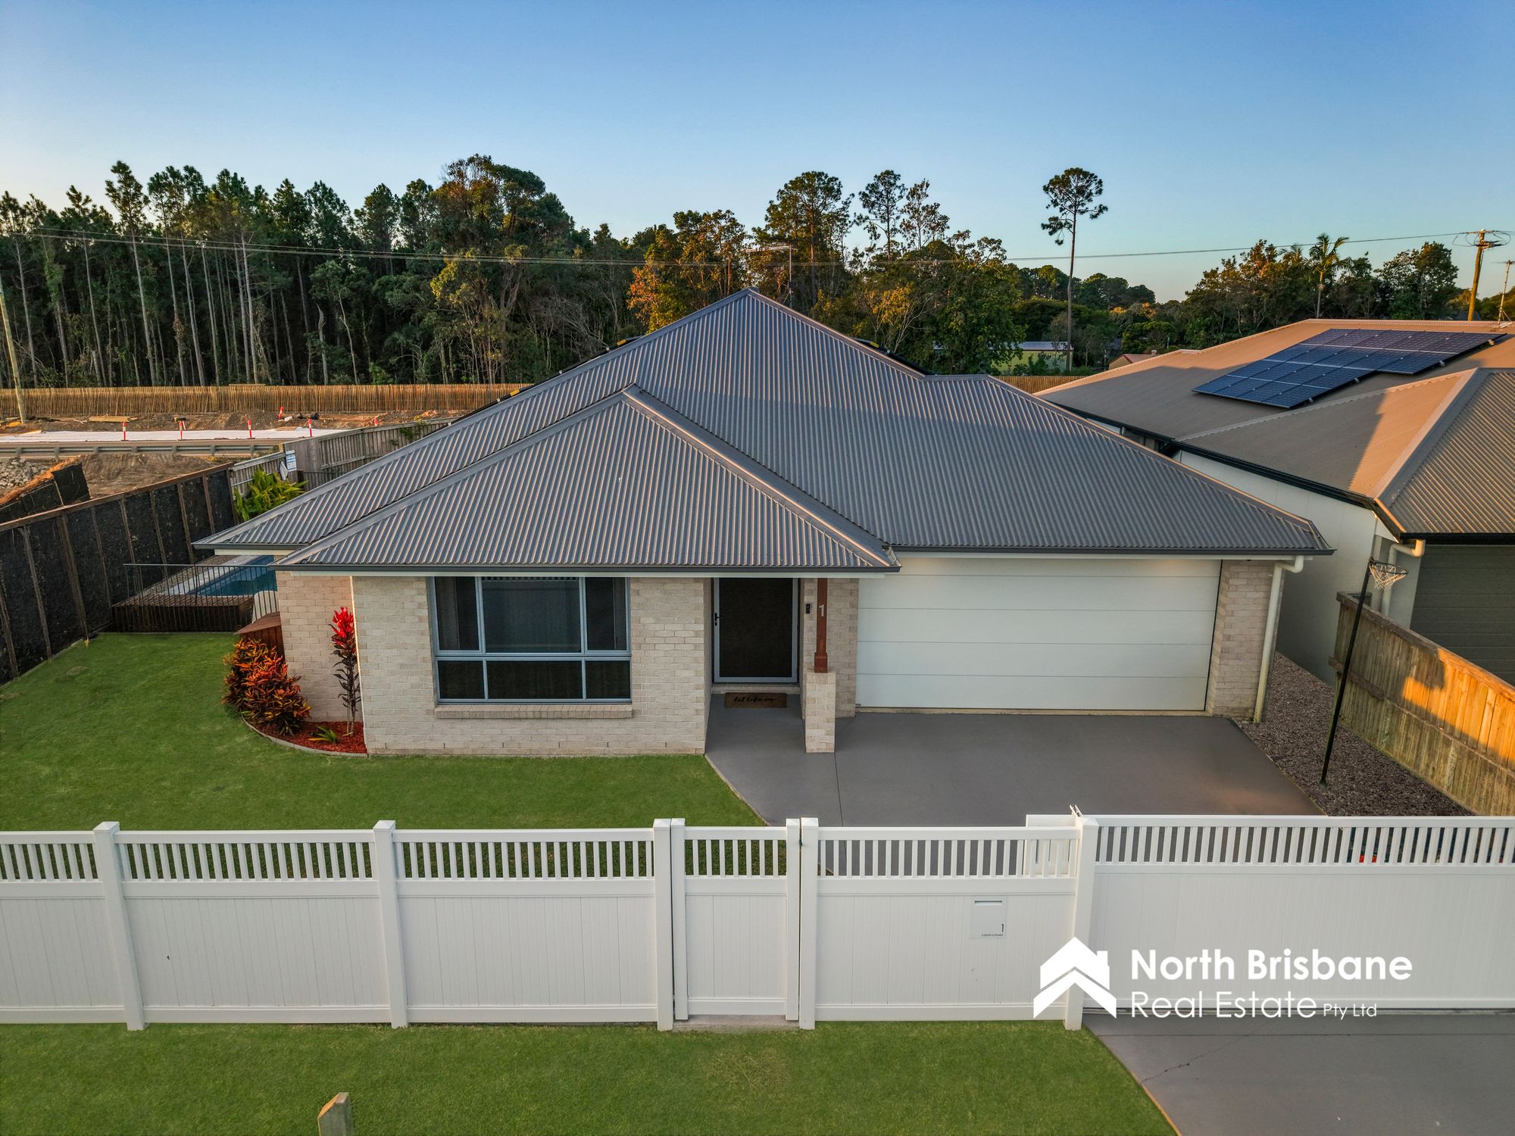
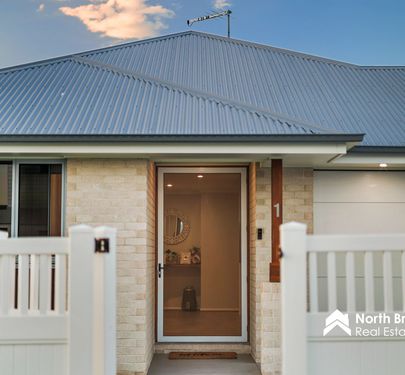
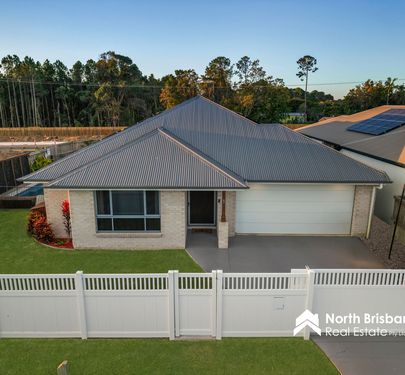
From the moment you arrive, the home's wide entry and striking street presence set the tone for what awaits inside. Fully fenced with a solar-powered electric gate, the property offers excellent privacy and security, while beautifully considered interiors showcase quality finishes and an abundance of natural light.
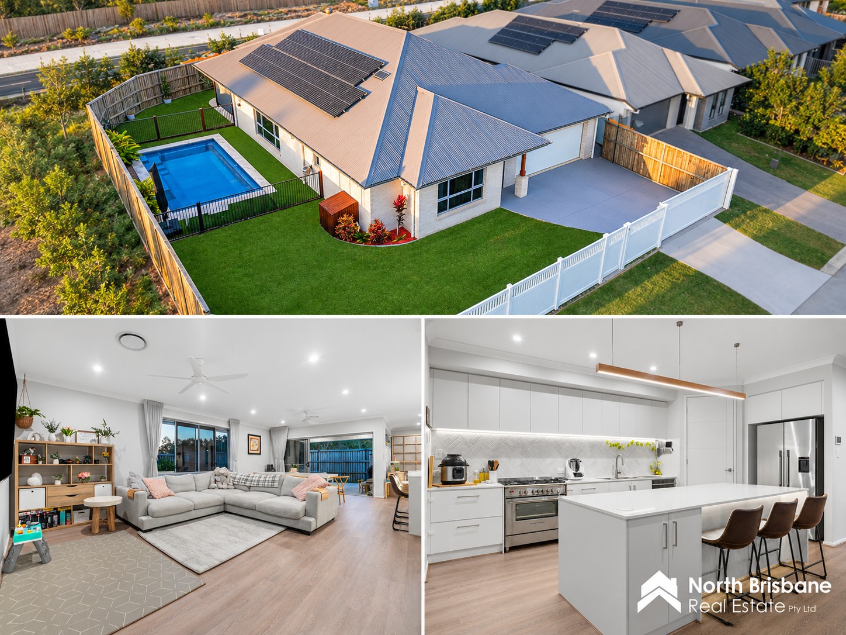
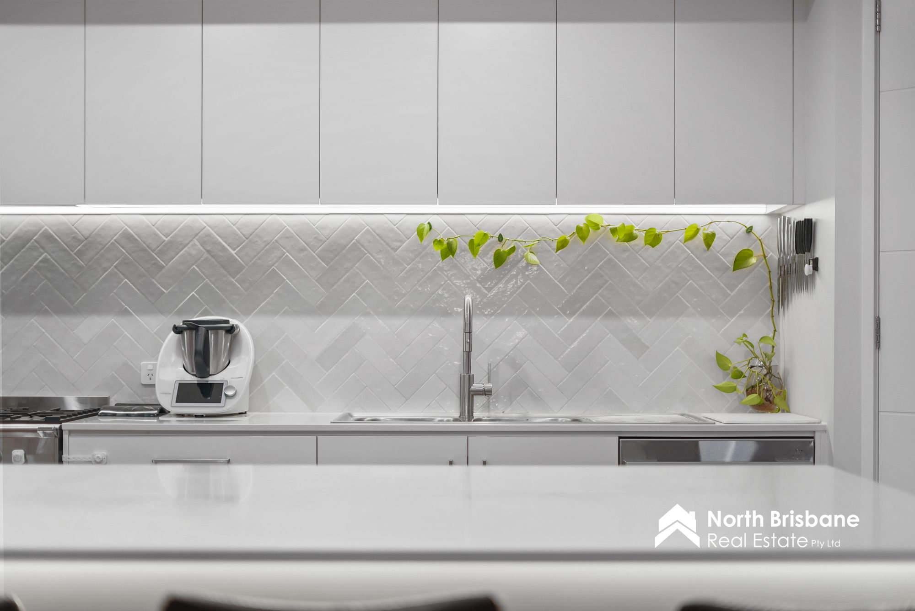
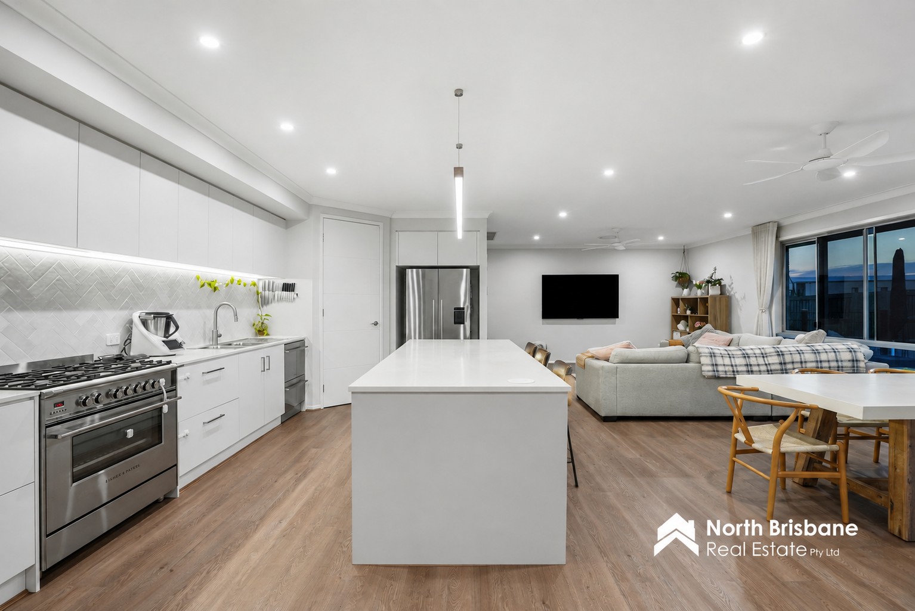
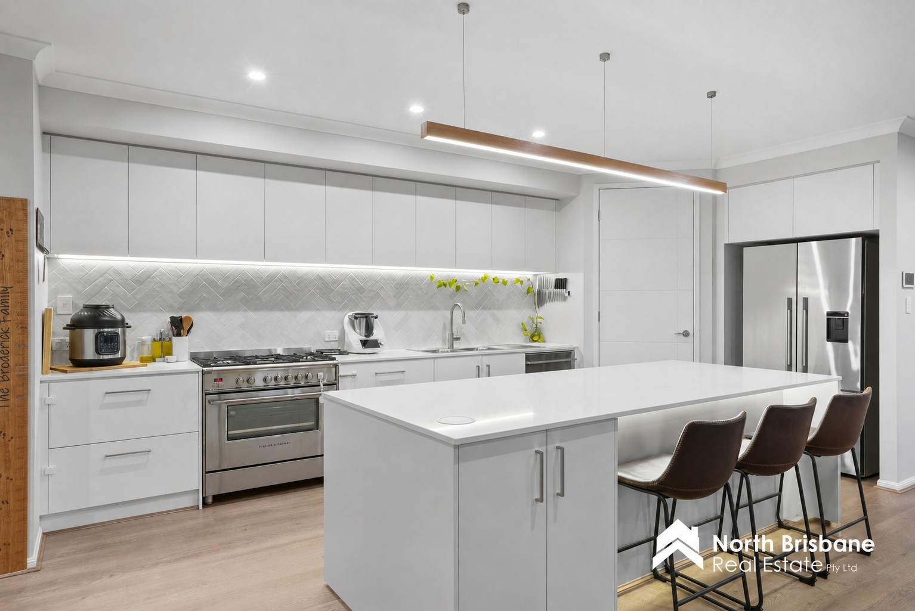
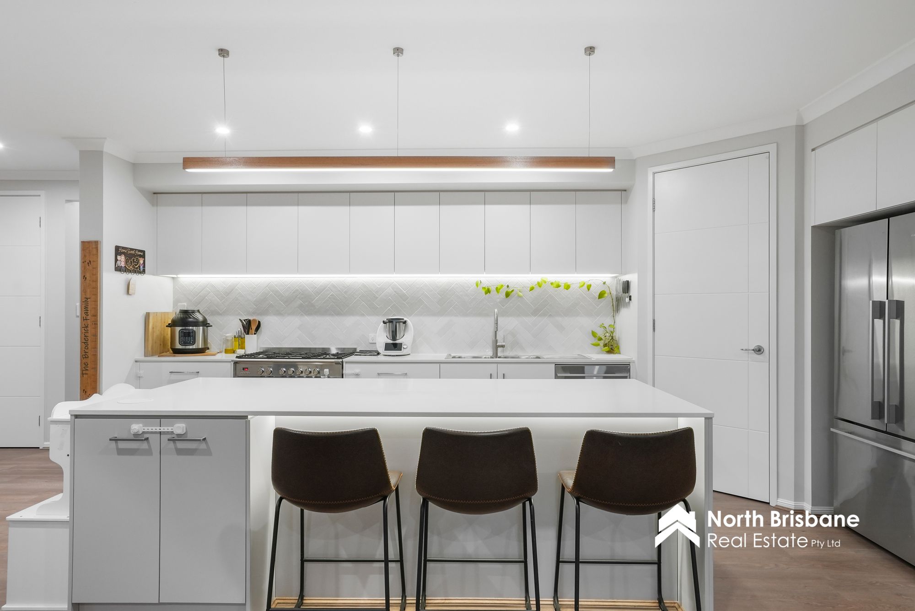
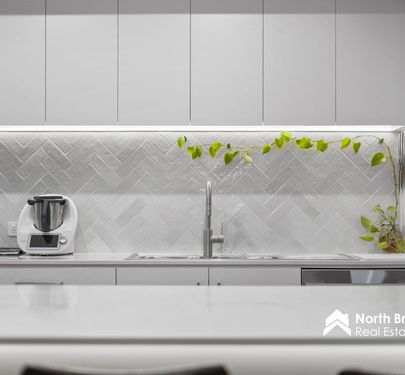
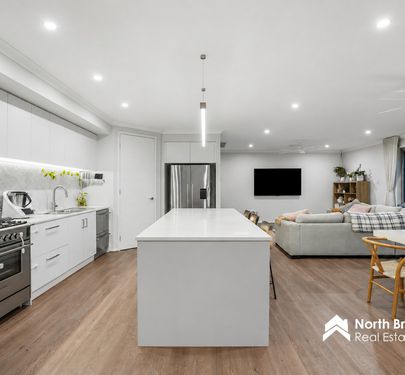
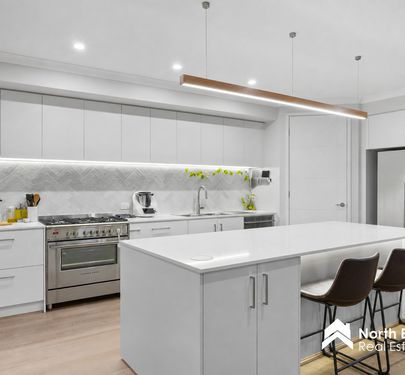
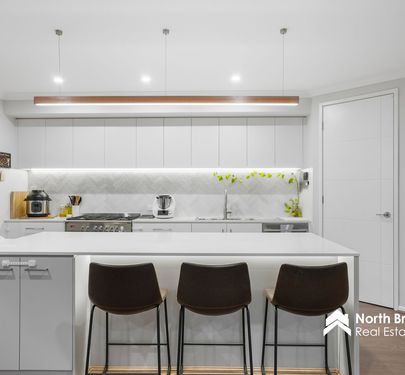
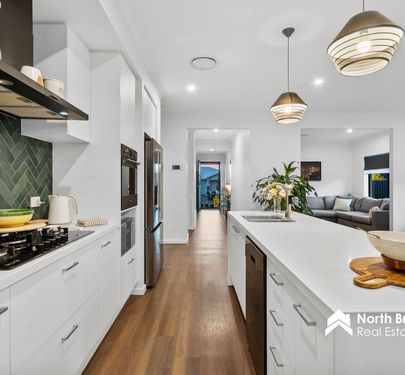
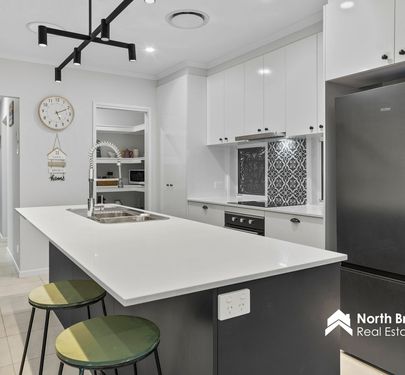
At the heart of the home is the ultra-modern kitchen - a space designed to impress. An oversized stone island bench with breakfast bar takes centre stage, complemented by extensive soft-close cabinetry, smart under-cabinet and island lighting and a walk-in pantry complete with stone benchtop and power. Premium appliances include a freestanding 900mm five-burner Fisher & Paykel gas cooker and Fisher & Paykel double-drawer dishwasher.
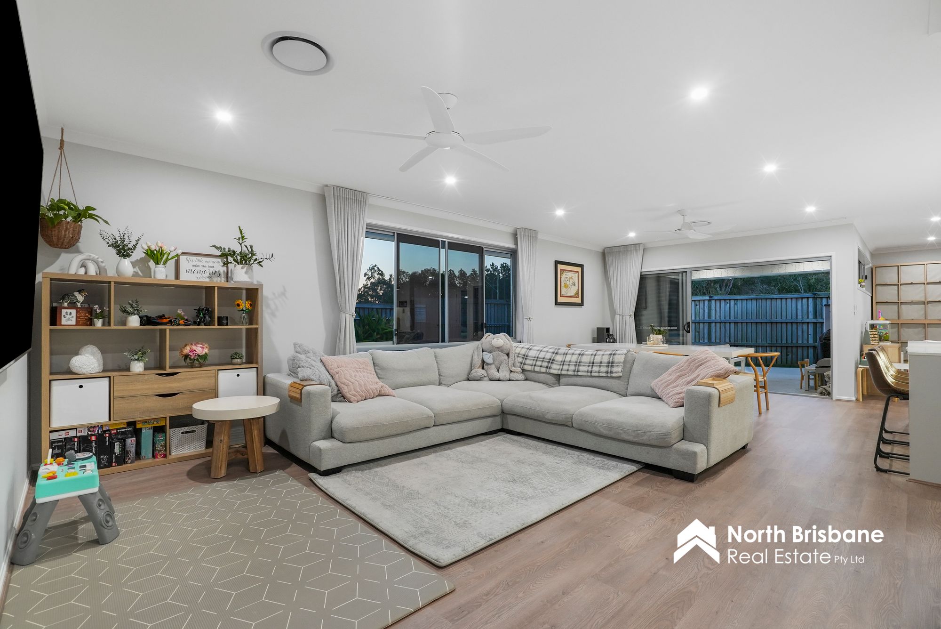
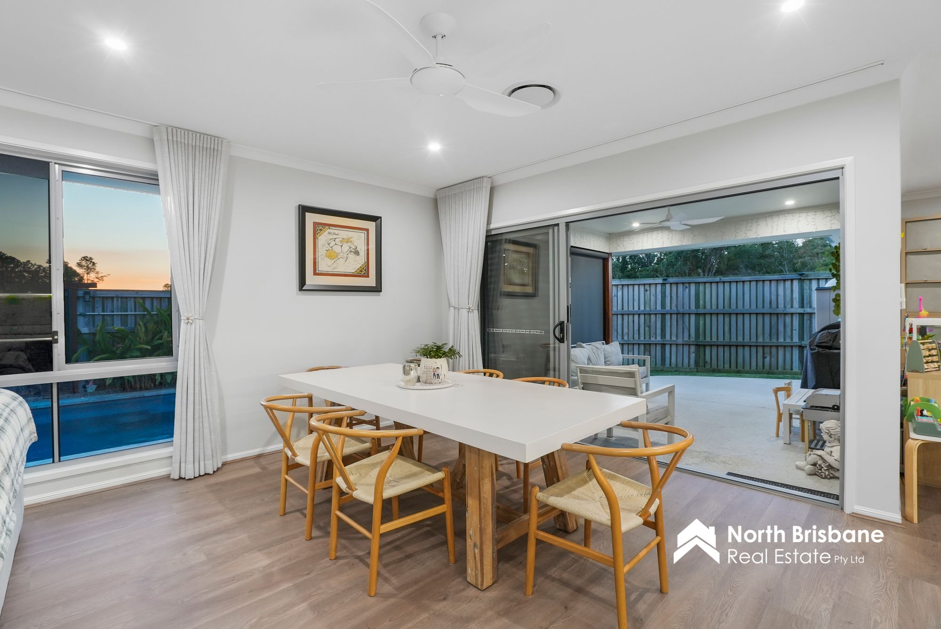
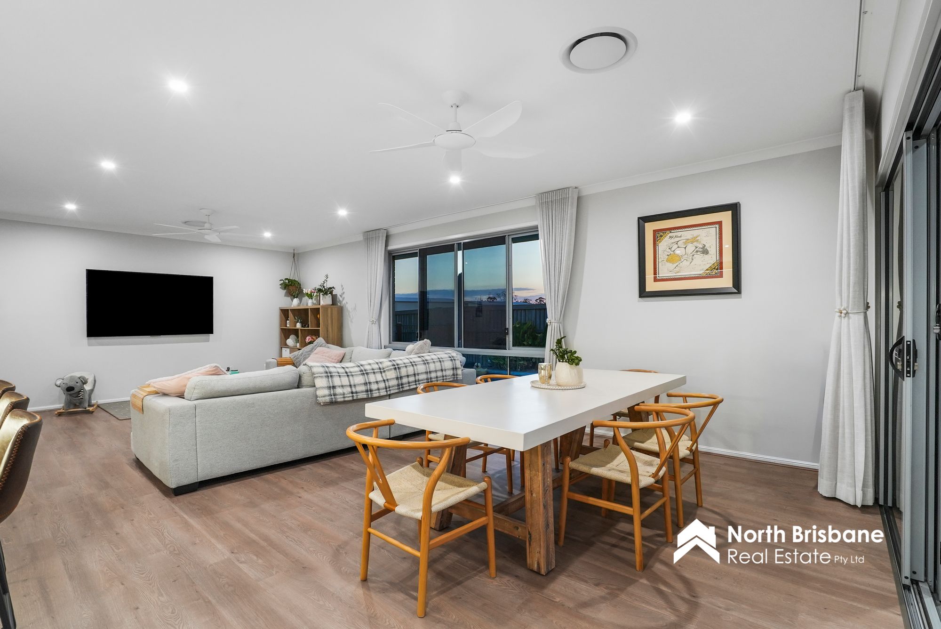
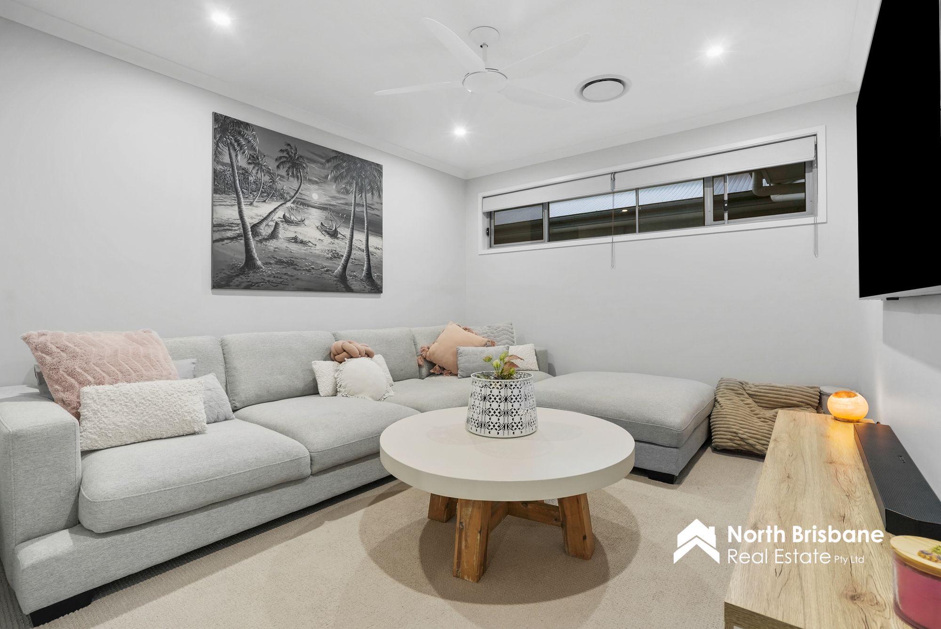
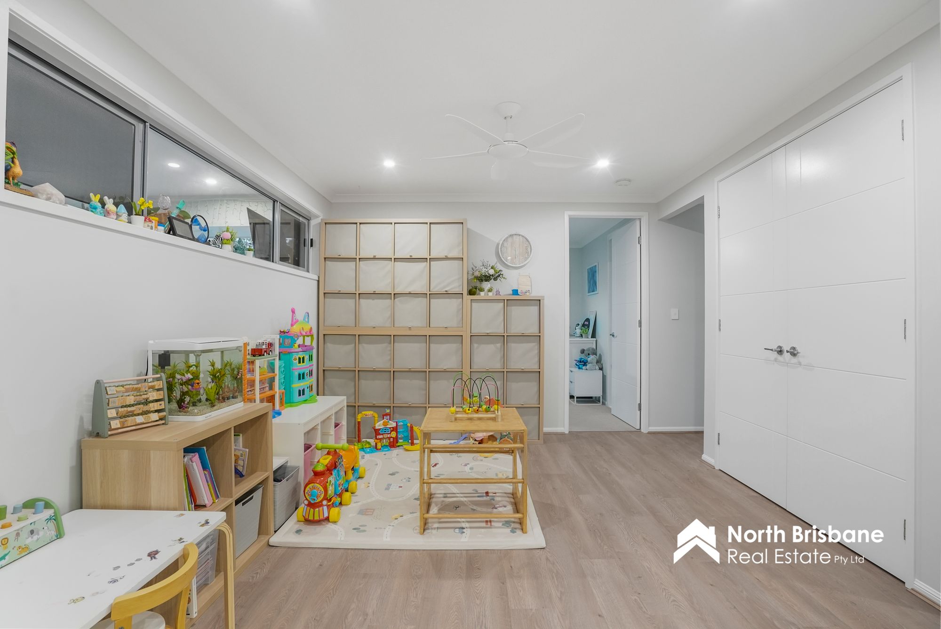
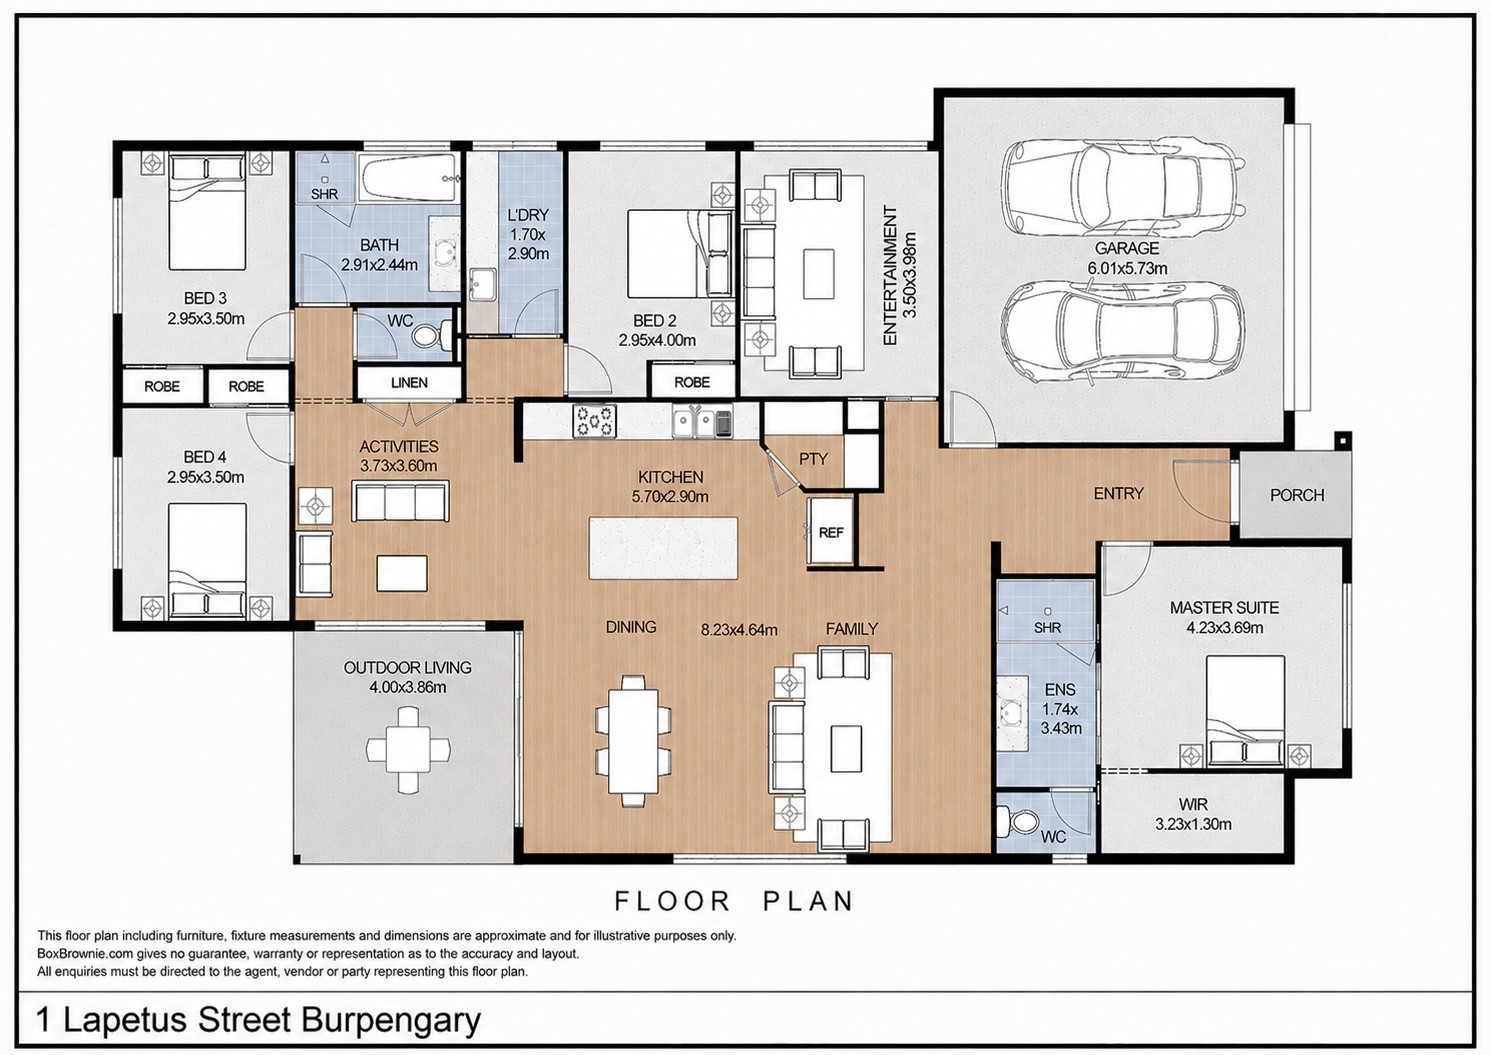
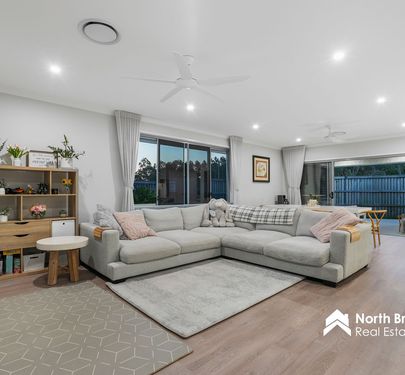
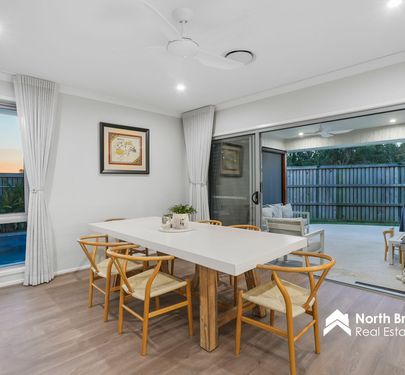
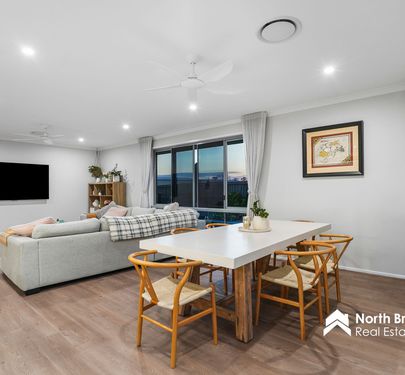
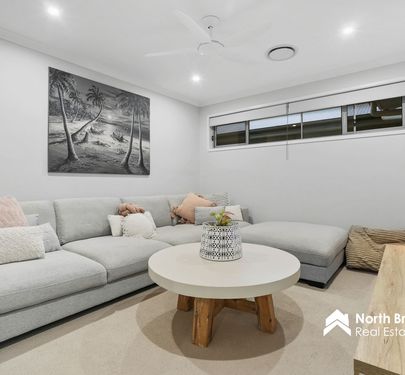
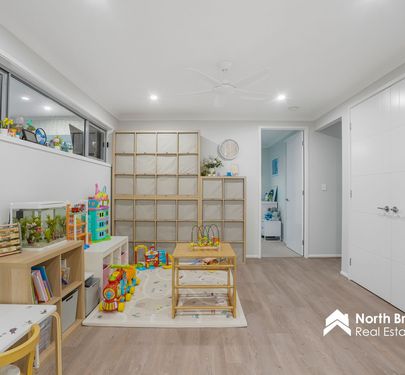
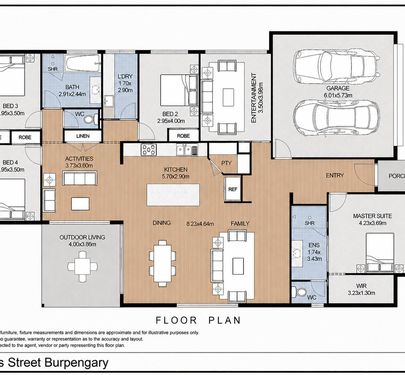
Designed with family living in mind, the home offers three versatile living zones. A dedicated media room provides the perfect setting for movie nights, while the spacious open-plan lounge and dining area forms the heart of the home. A third living space offers added flexibility and is ideal as an activities room, sitting room, kids play area or relaxation space.
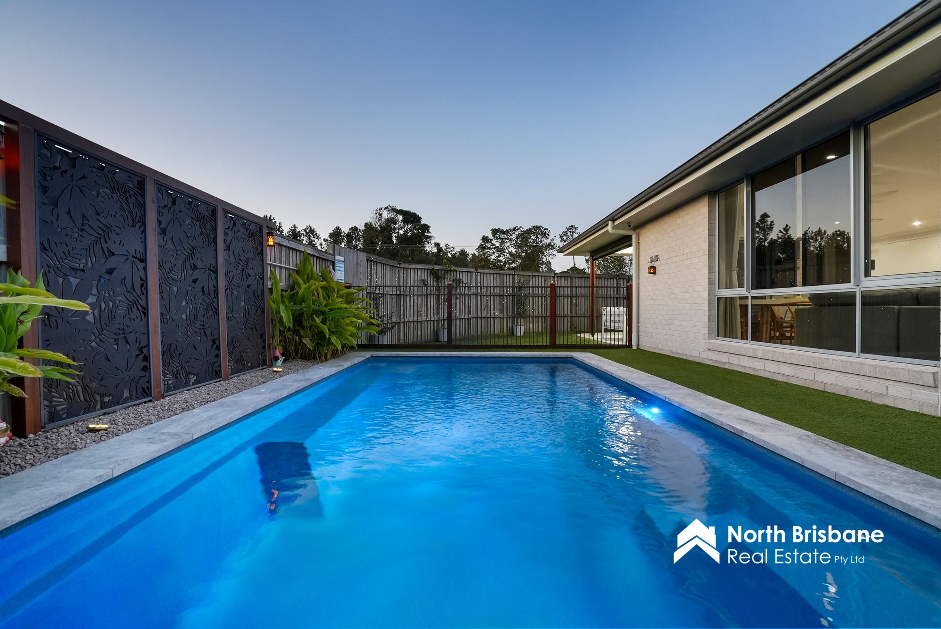
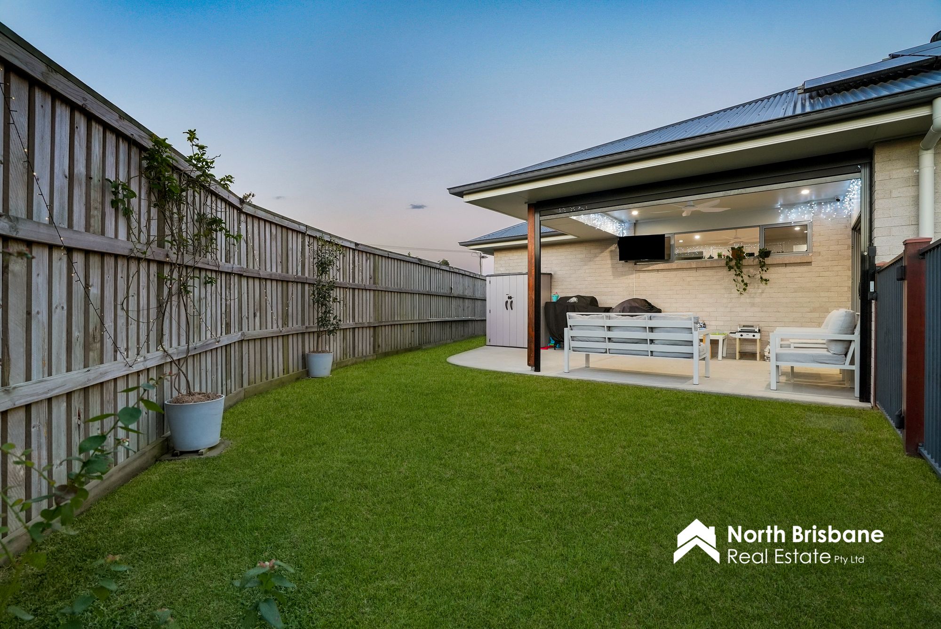
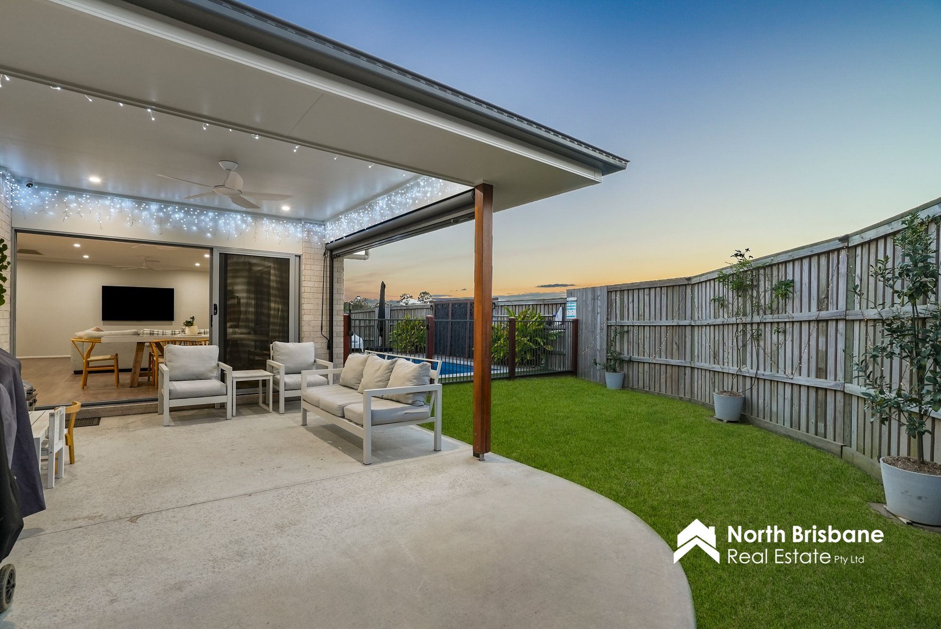
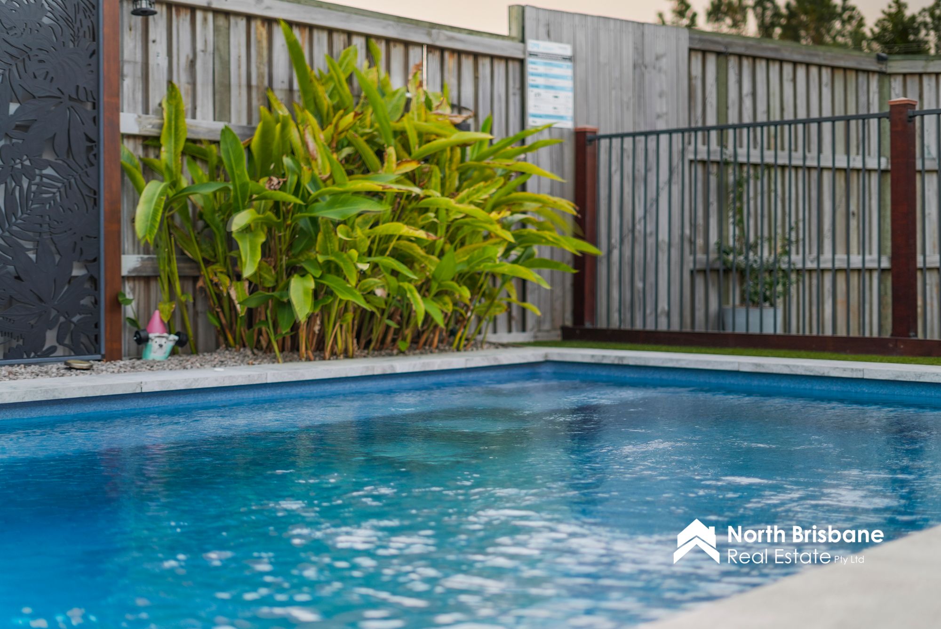
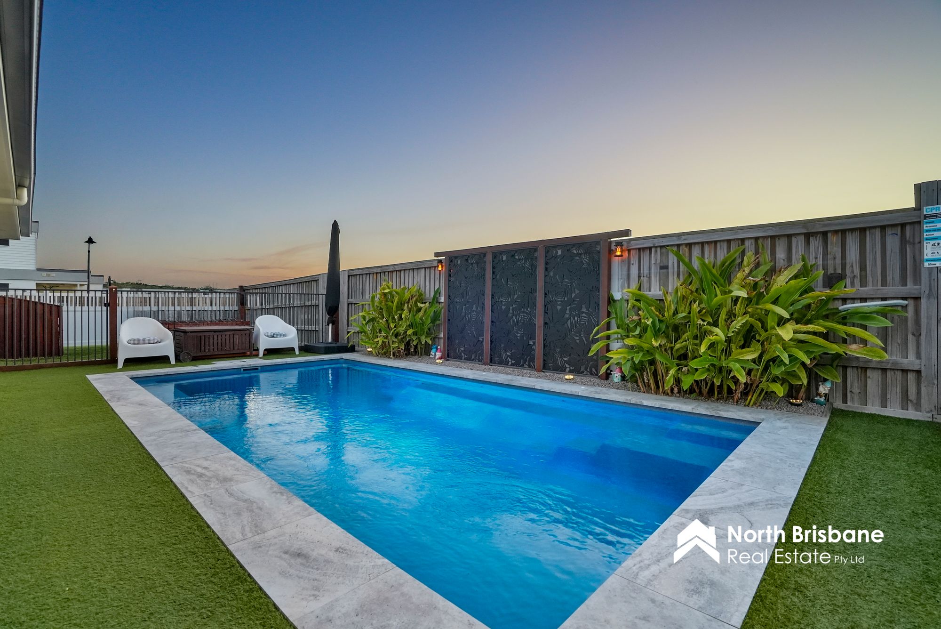
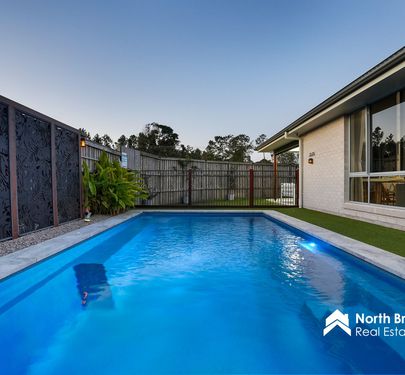
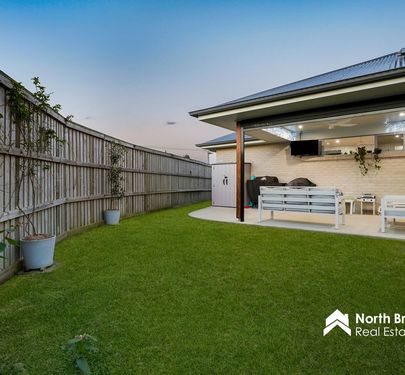
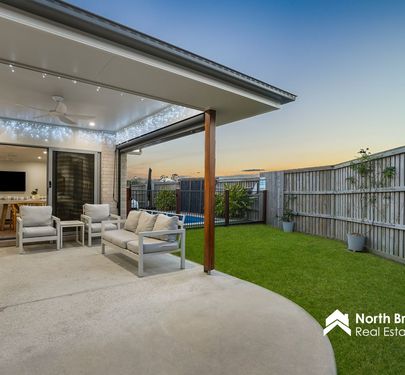
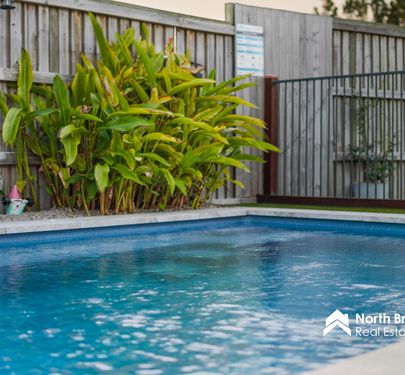
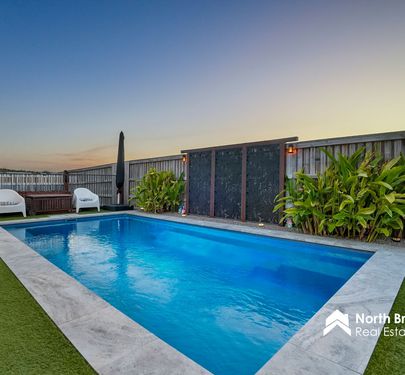
Complete with ceiling fan and overlooking a leafy backdrop, the patio provides an inviting setting for entertaining or relaxing while watching the family enjoy the impressive 7m x 3m magnesium inground swimming pool with spa jets.
With an impressive list of additional features and quality inclusions throughout, this exceptional home offers:
• Quality Brighton Homes build, complete December 2022
• Impressive wide entrance with mud nook
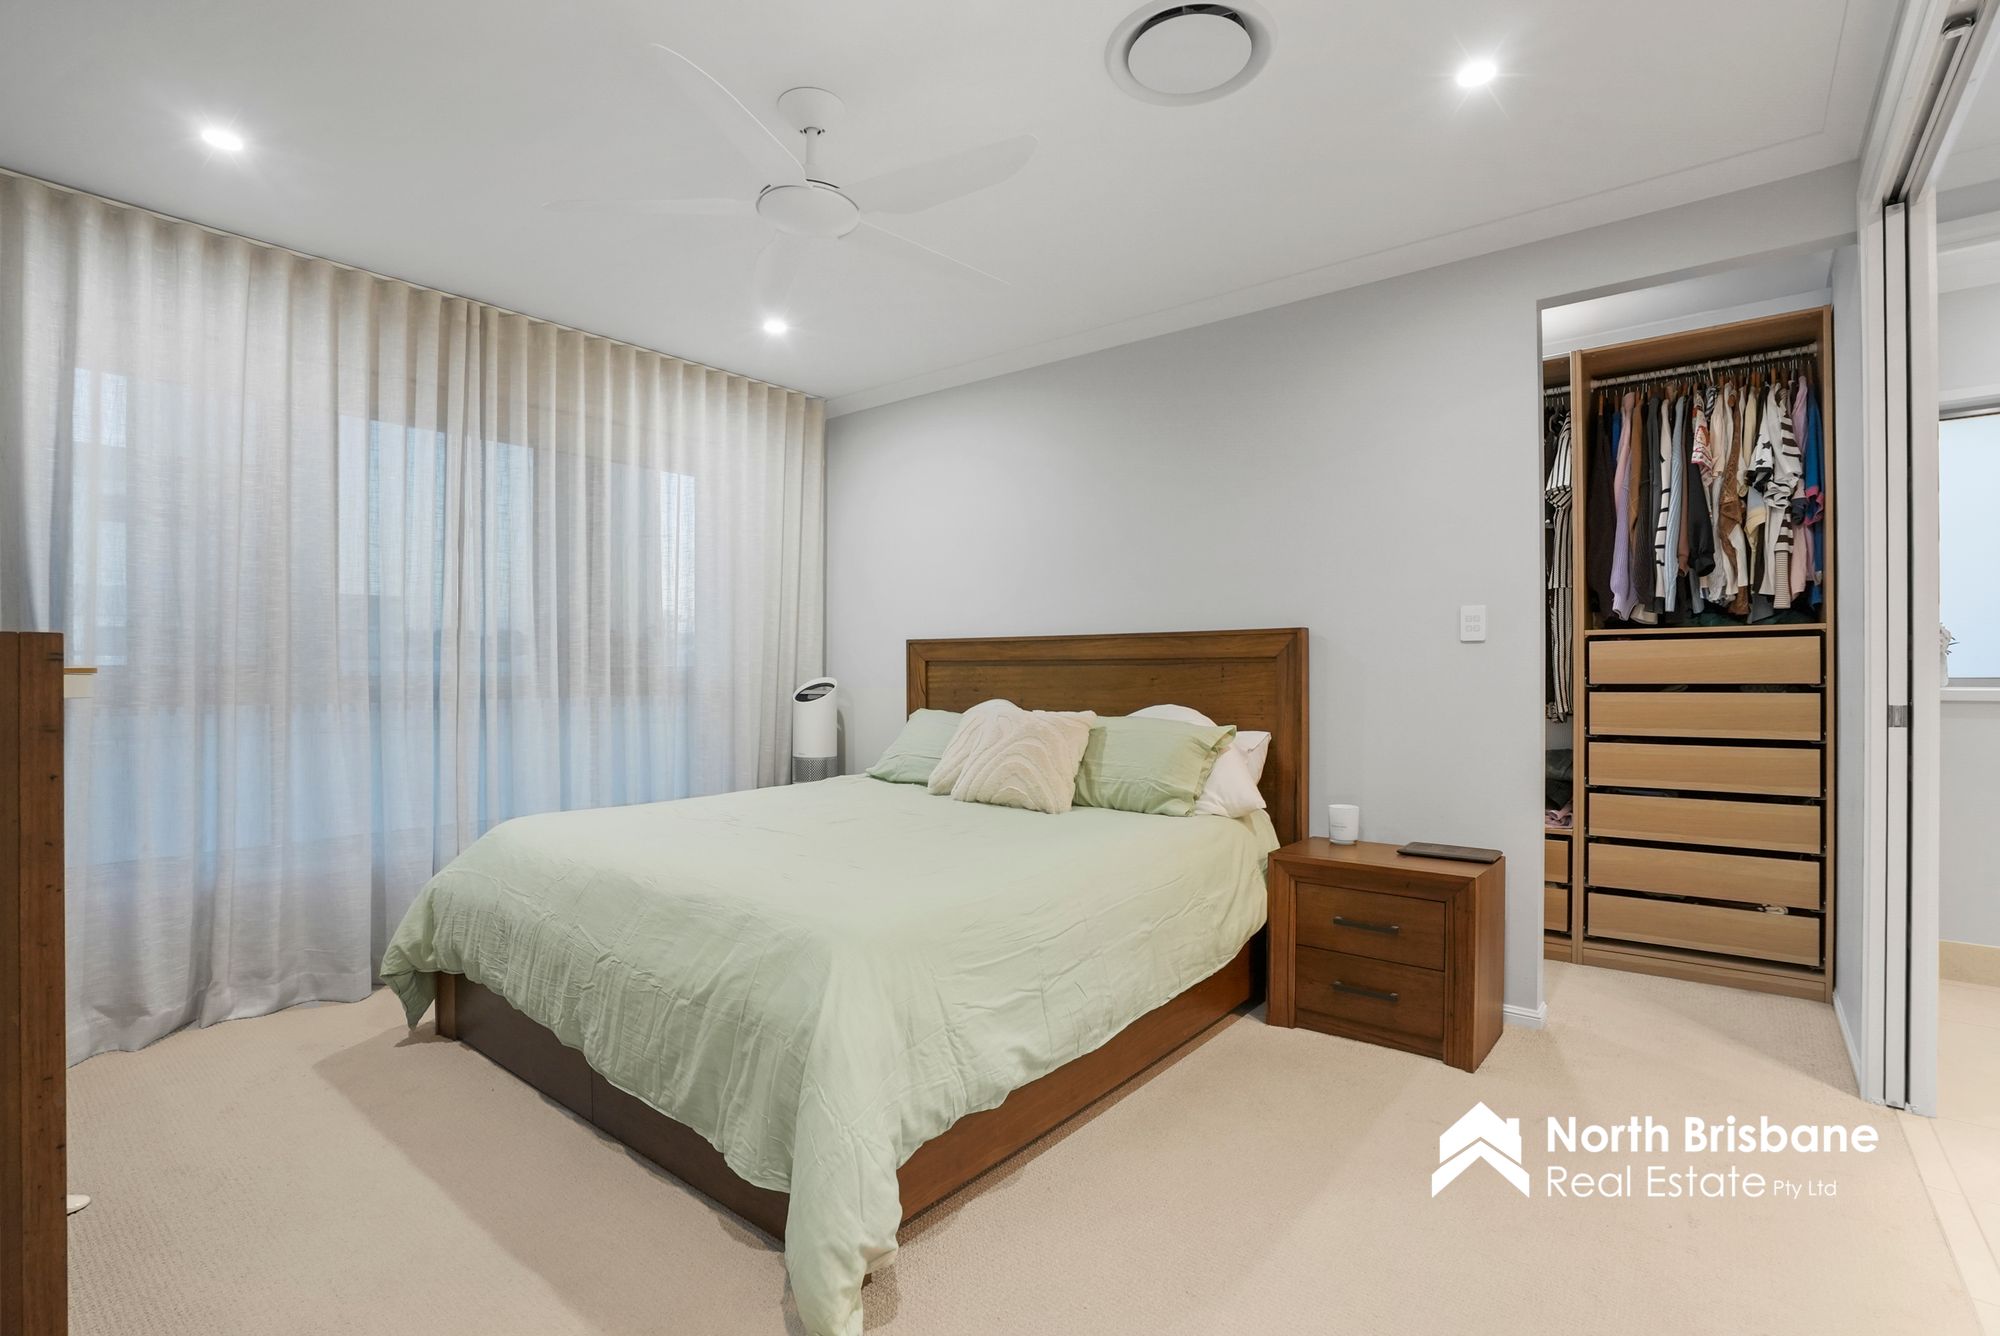
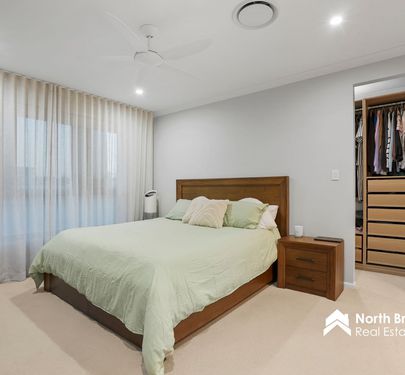
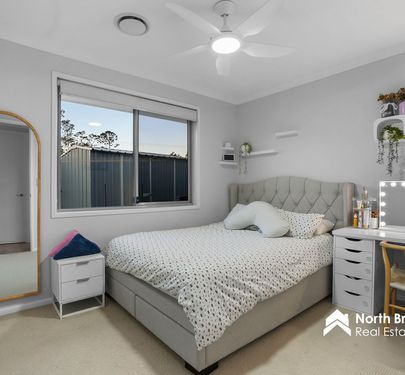
• King-sized master suite with walk-in wardrobe with built-in cabinetry
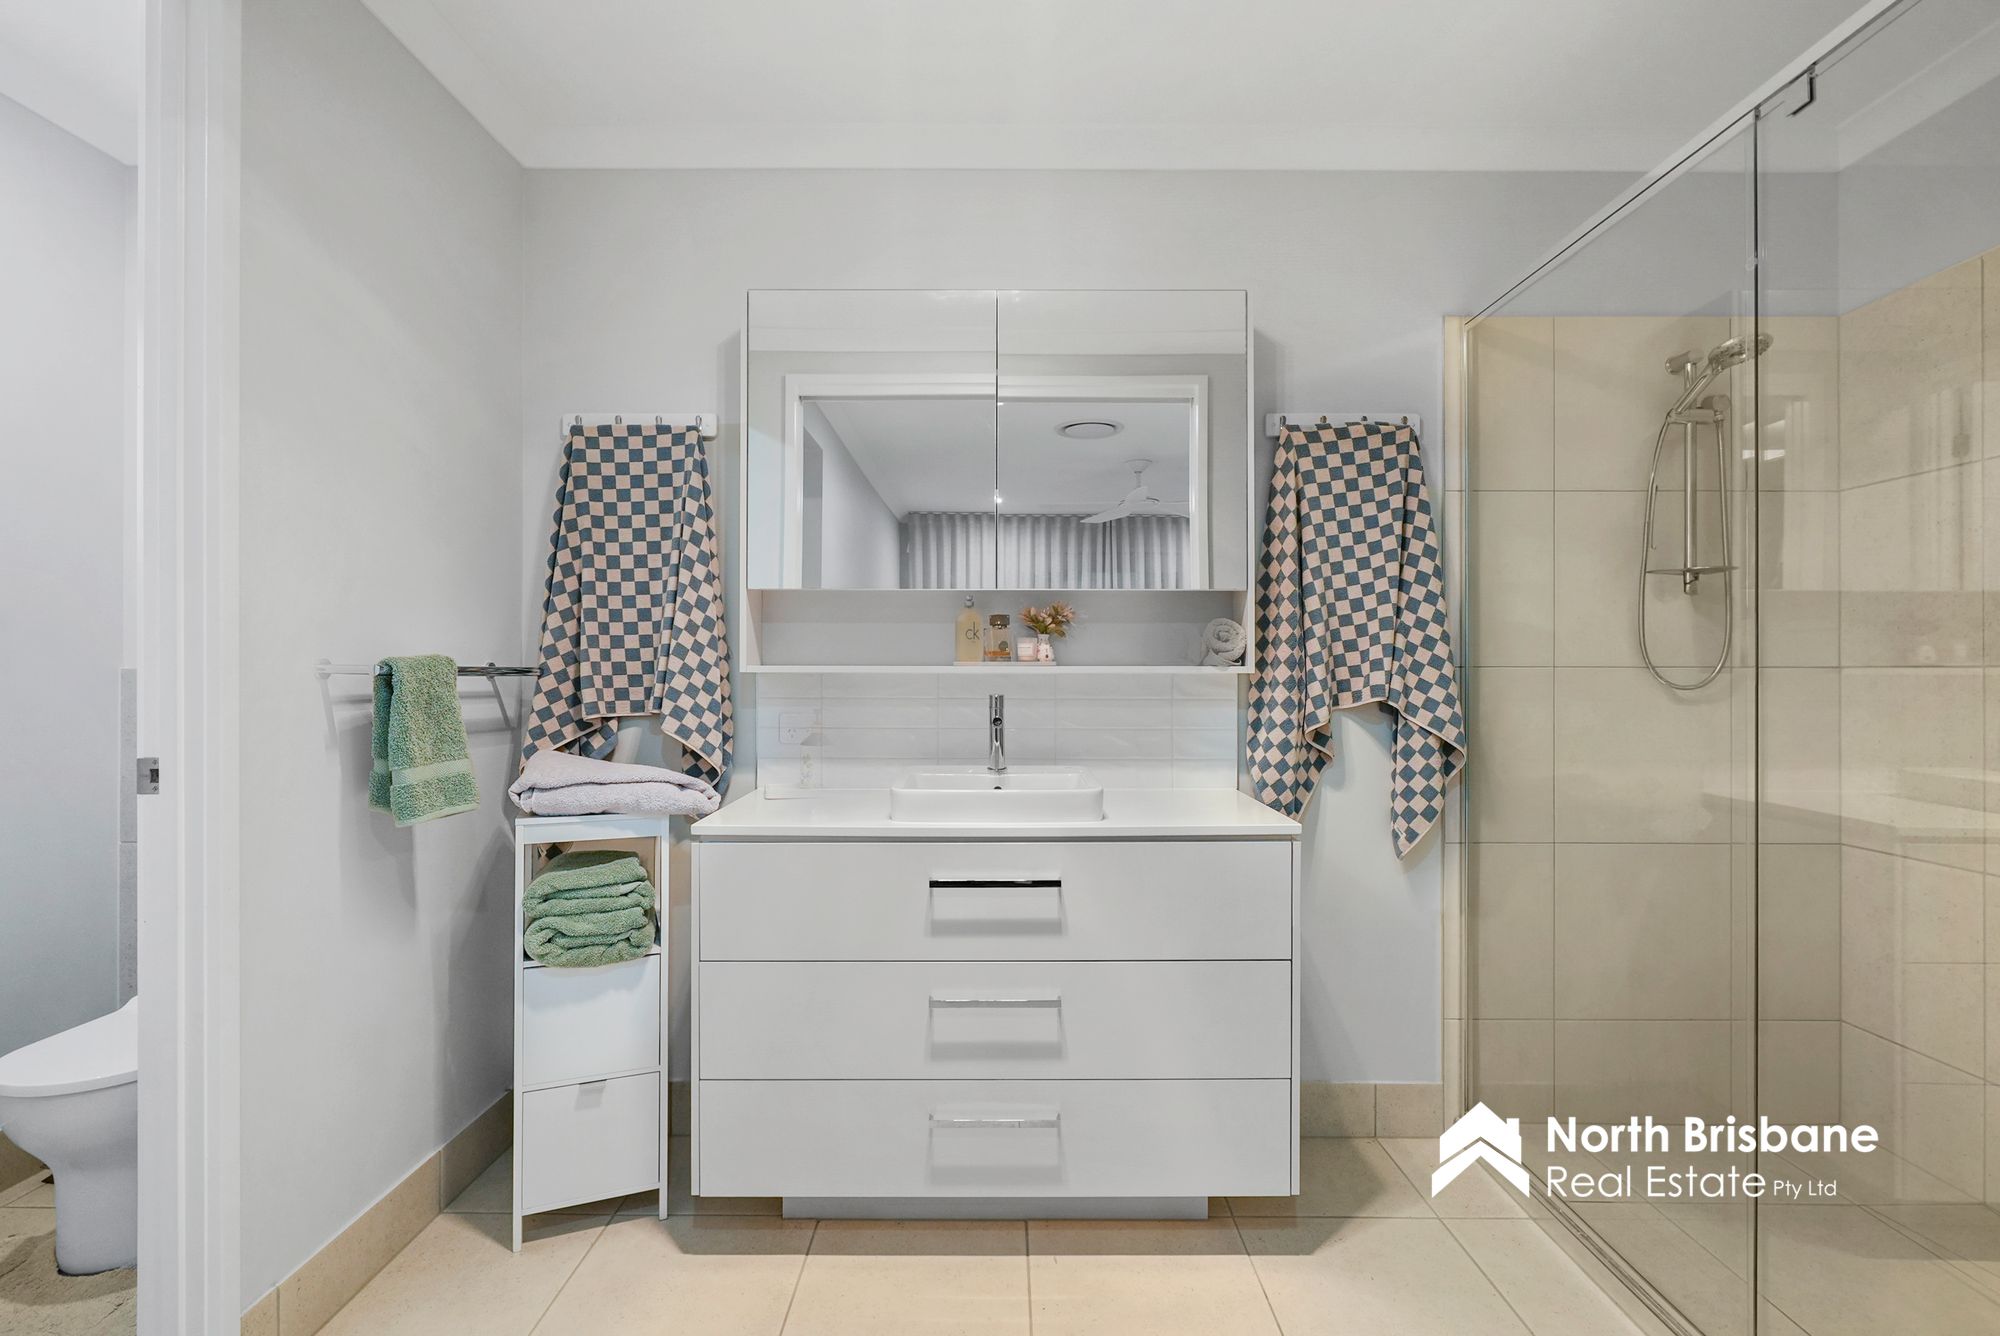
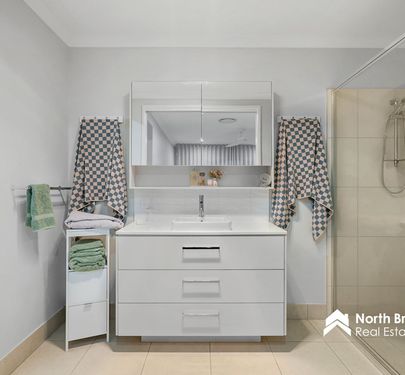
• Luxury ensuite with stone benchtop, oversized shower and separate toilet
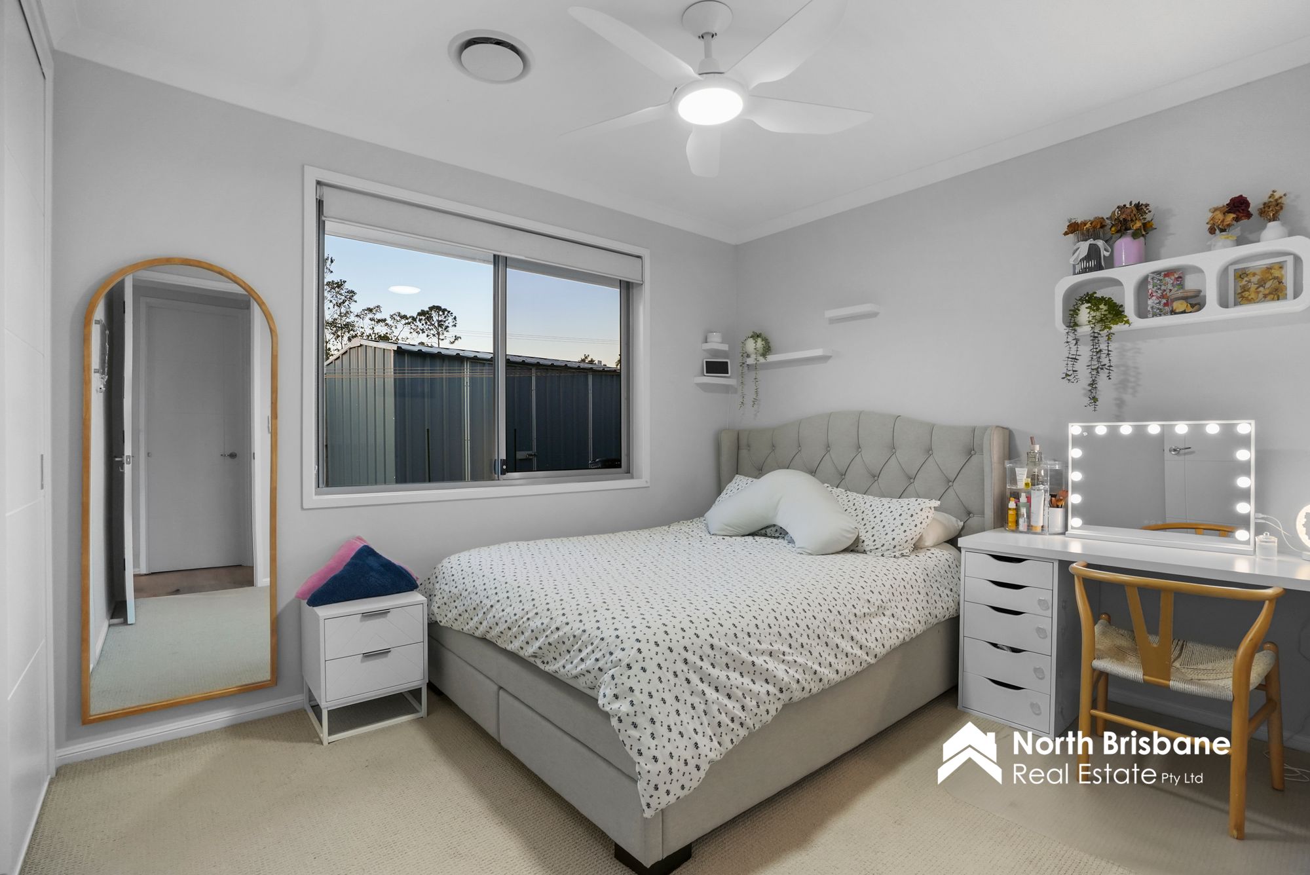
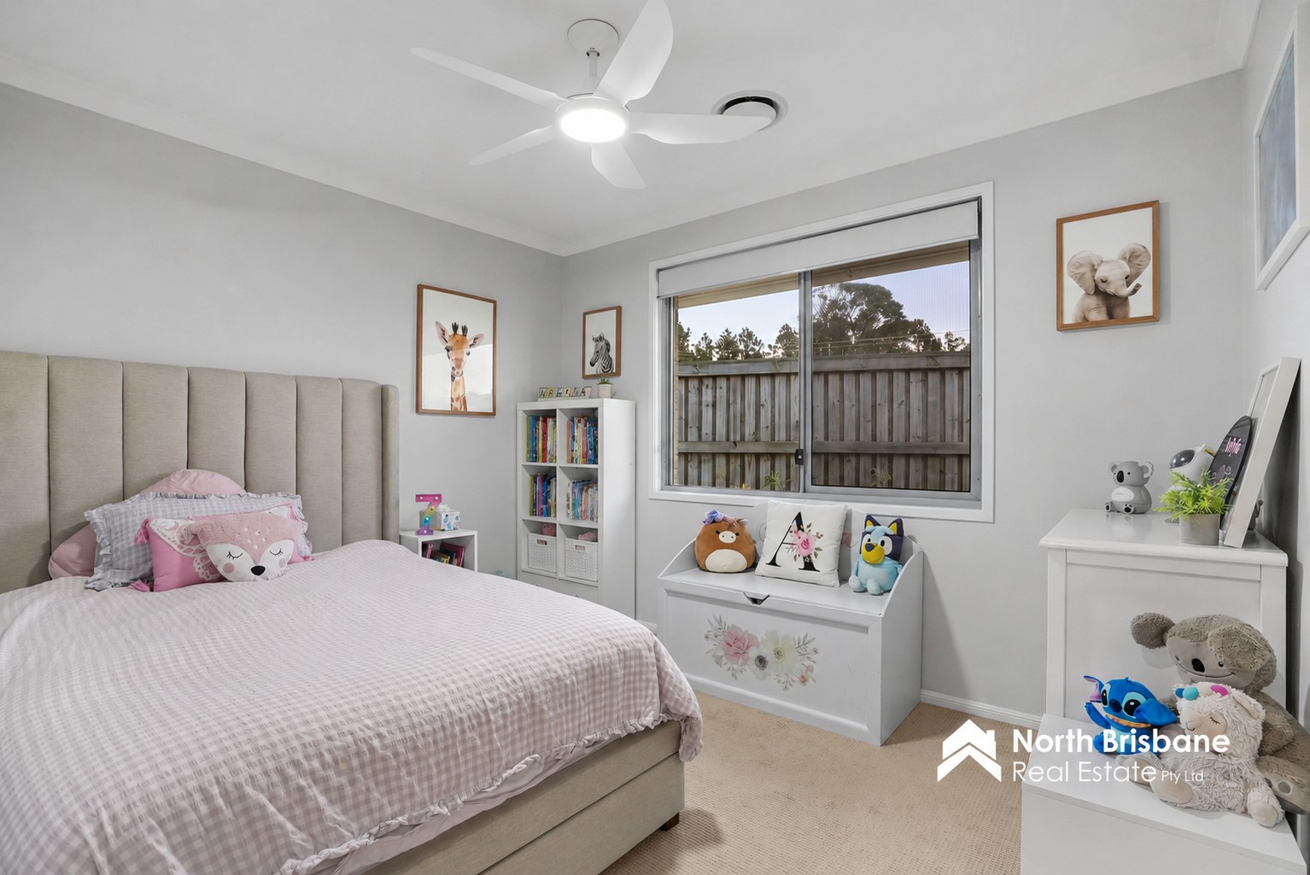
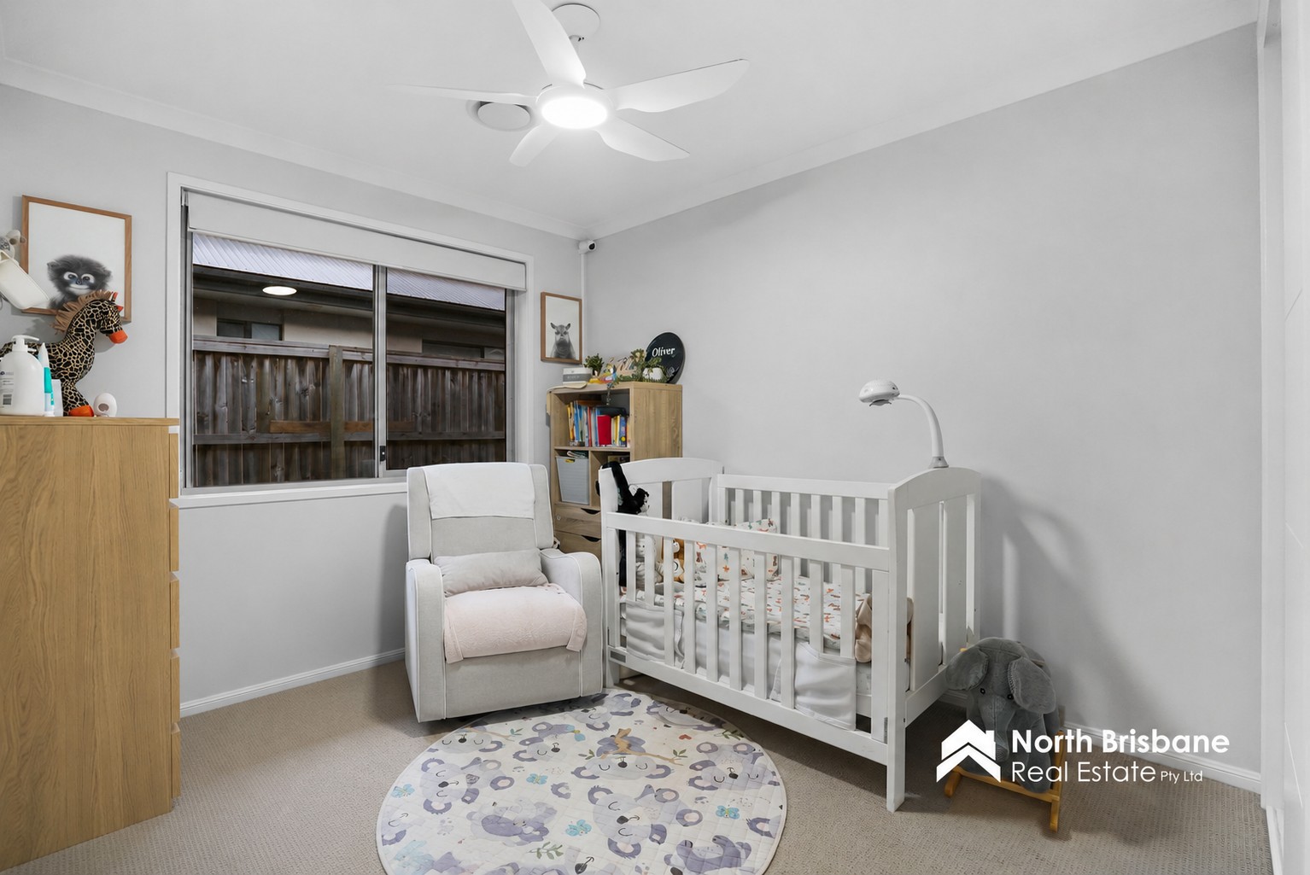
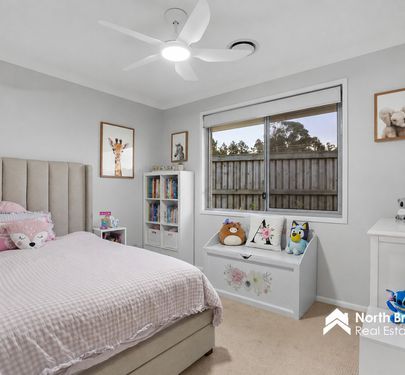
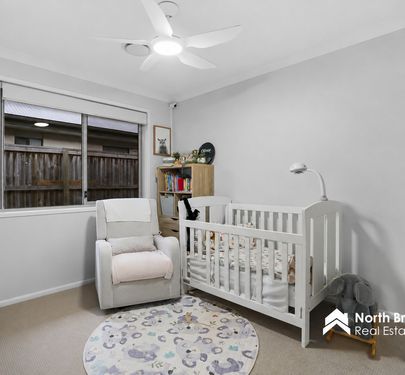
• Three additional bedrooms all with built-in wardrobes and ceiling fans
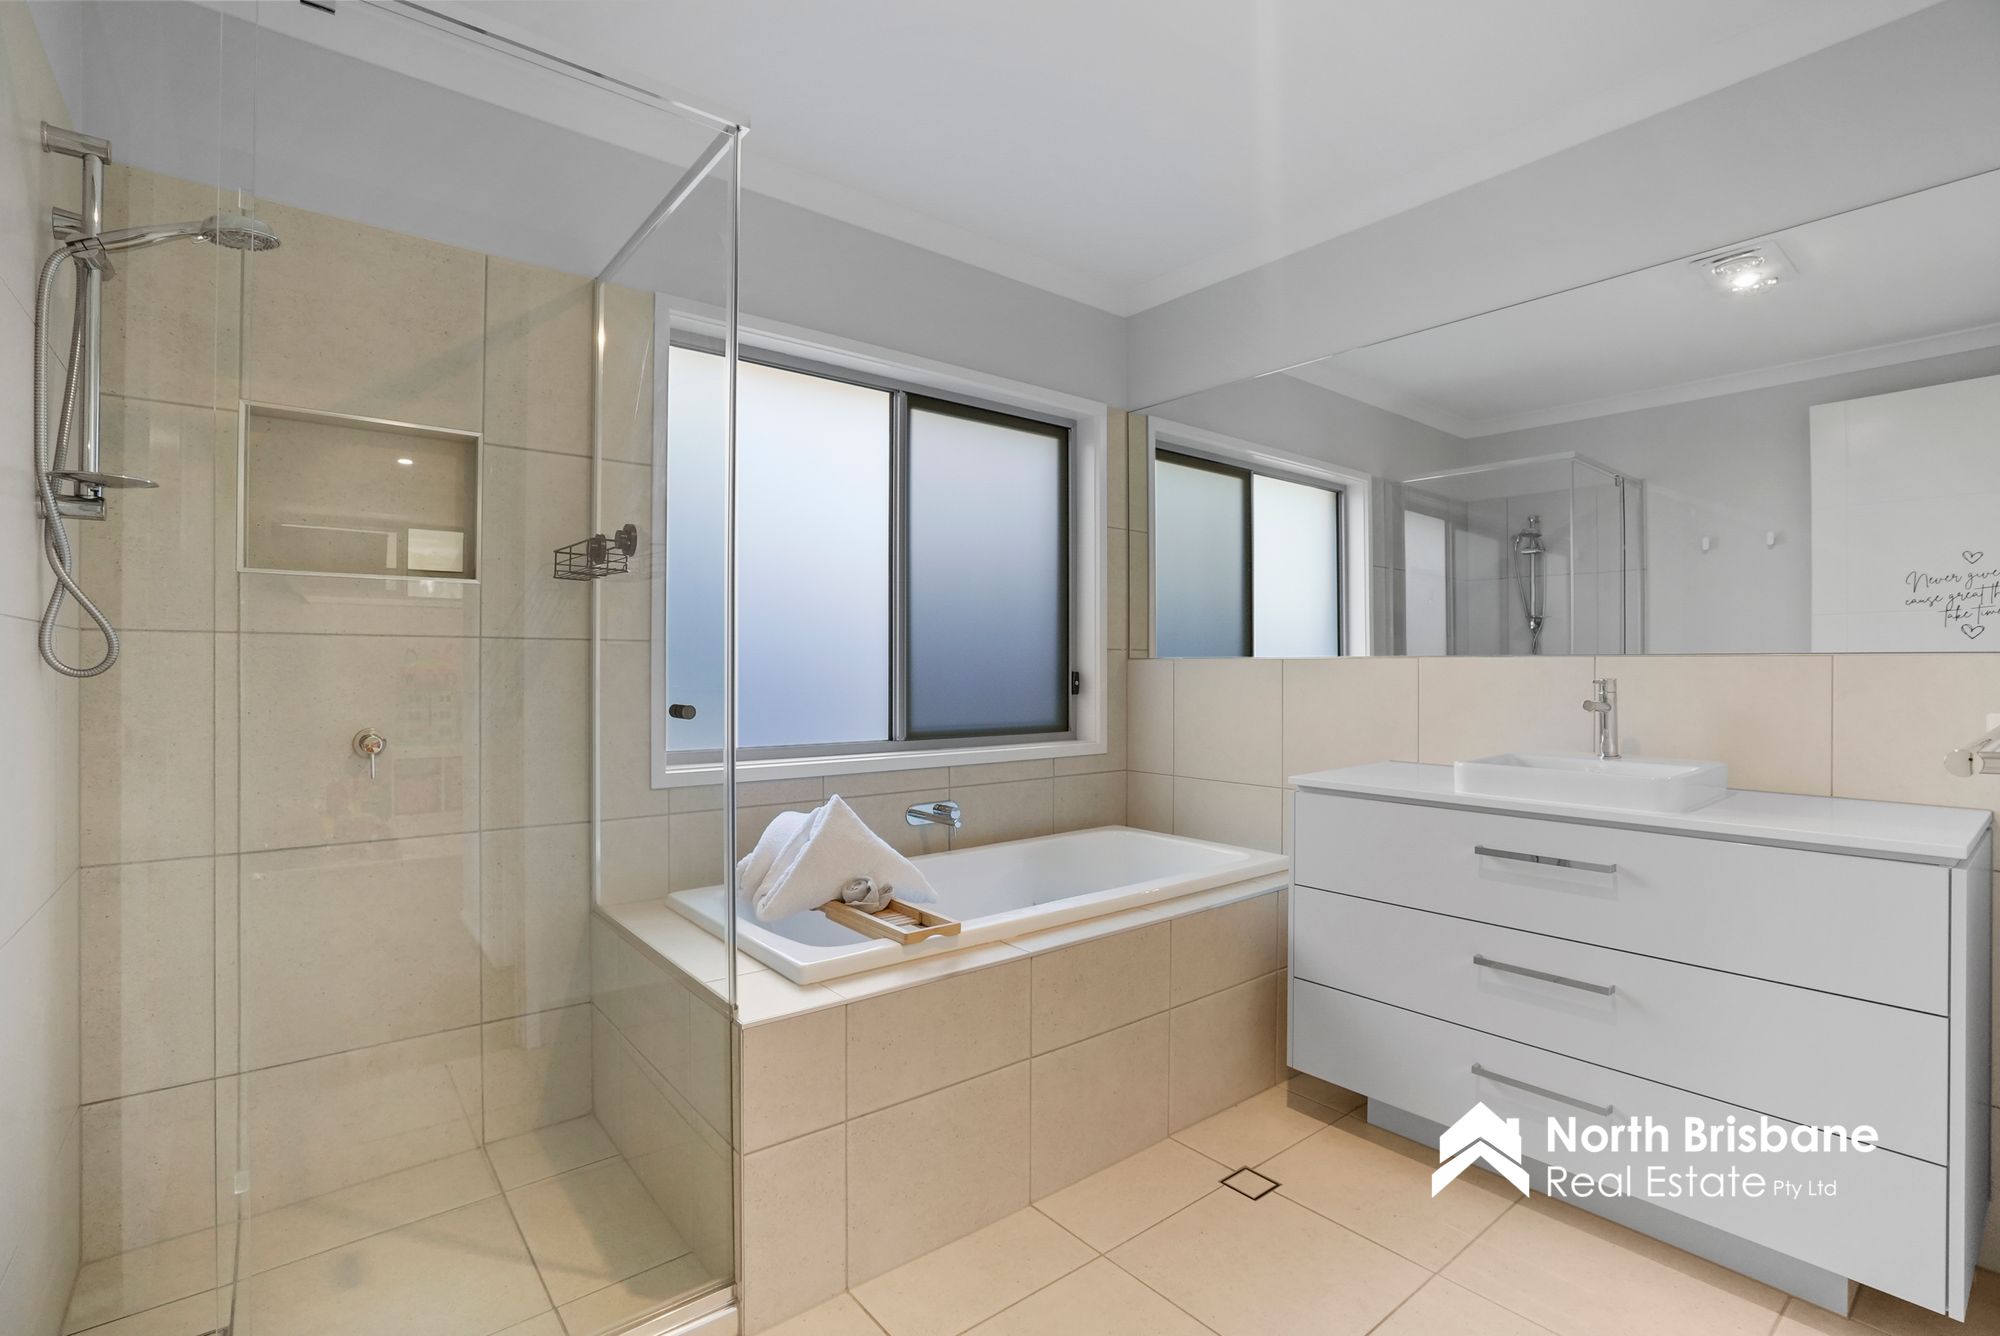
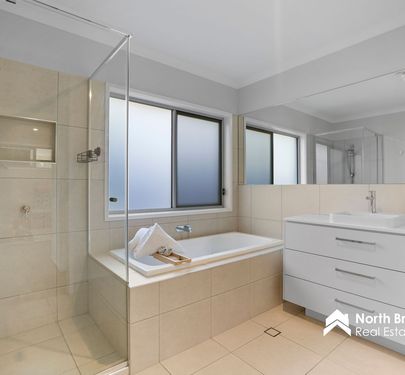
• Family bathroom with bathtub, stone benchtop and separate toilet
• Three separate living areas including dedicated media room
• Spacious open-plan living and dining opening seamlessly through double stacker doors to the covered patio
• Ultra-modern kitchen with oversized stone island bench and breakfast bar, extensive soft-close cabinetry including drawers and cupboards, walk-in pantry with stone benchtop and power, top of the range freestanding 900mm five-burner Fisher & Paykel gas cooker & top of the range Fisher & Paykel double-drawer dishwasher, plumbed fridge space and smart phone operated under-cabinet and island bench lighting
• Zoned ActronAir ducted air-conditioning
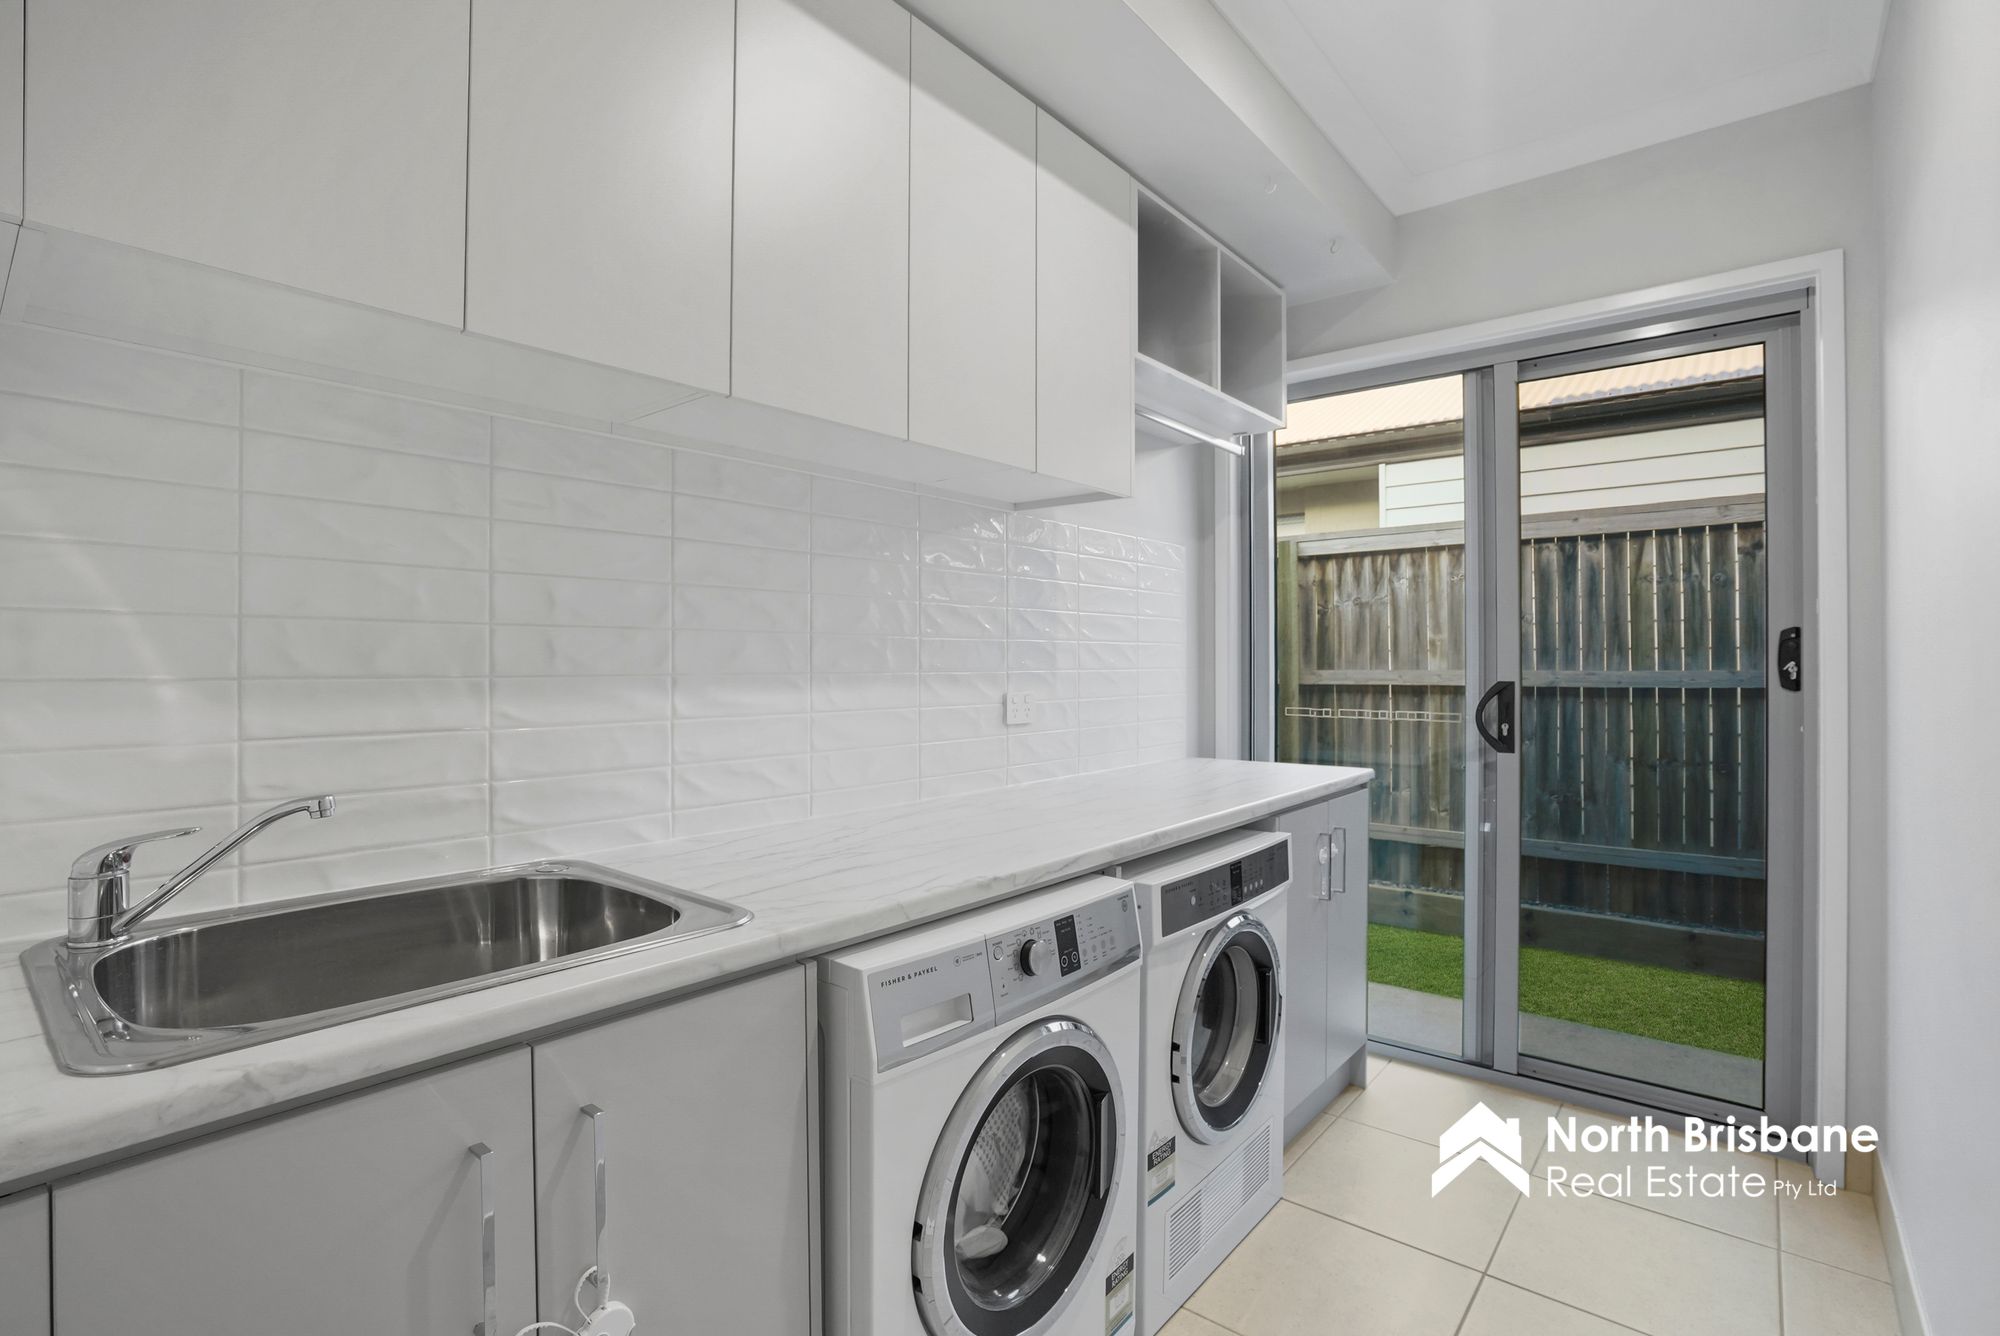
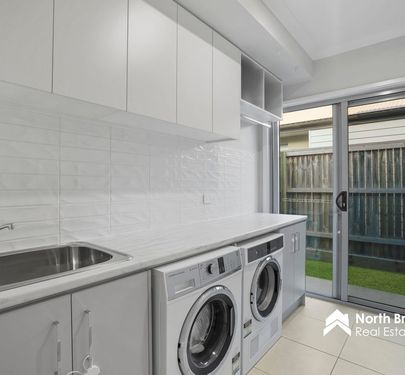
• Separate laundry with soft-close cabinetry and generous bench space
• Double-stacked sliding doors creating seamless indoor/outdoor living
• Crimsafe style security screens throughout
• Six-camera CCTV security system
• Ceiling fans and LED lighting throughout
• Covered outdoor entertaining area with ceiling fan
• 7m x 3m magnesium inground swimming pool with spa jets
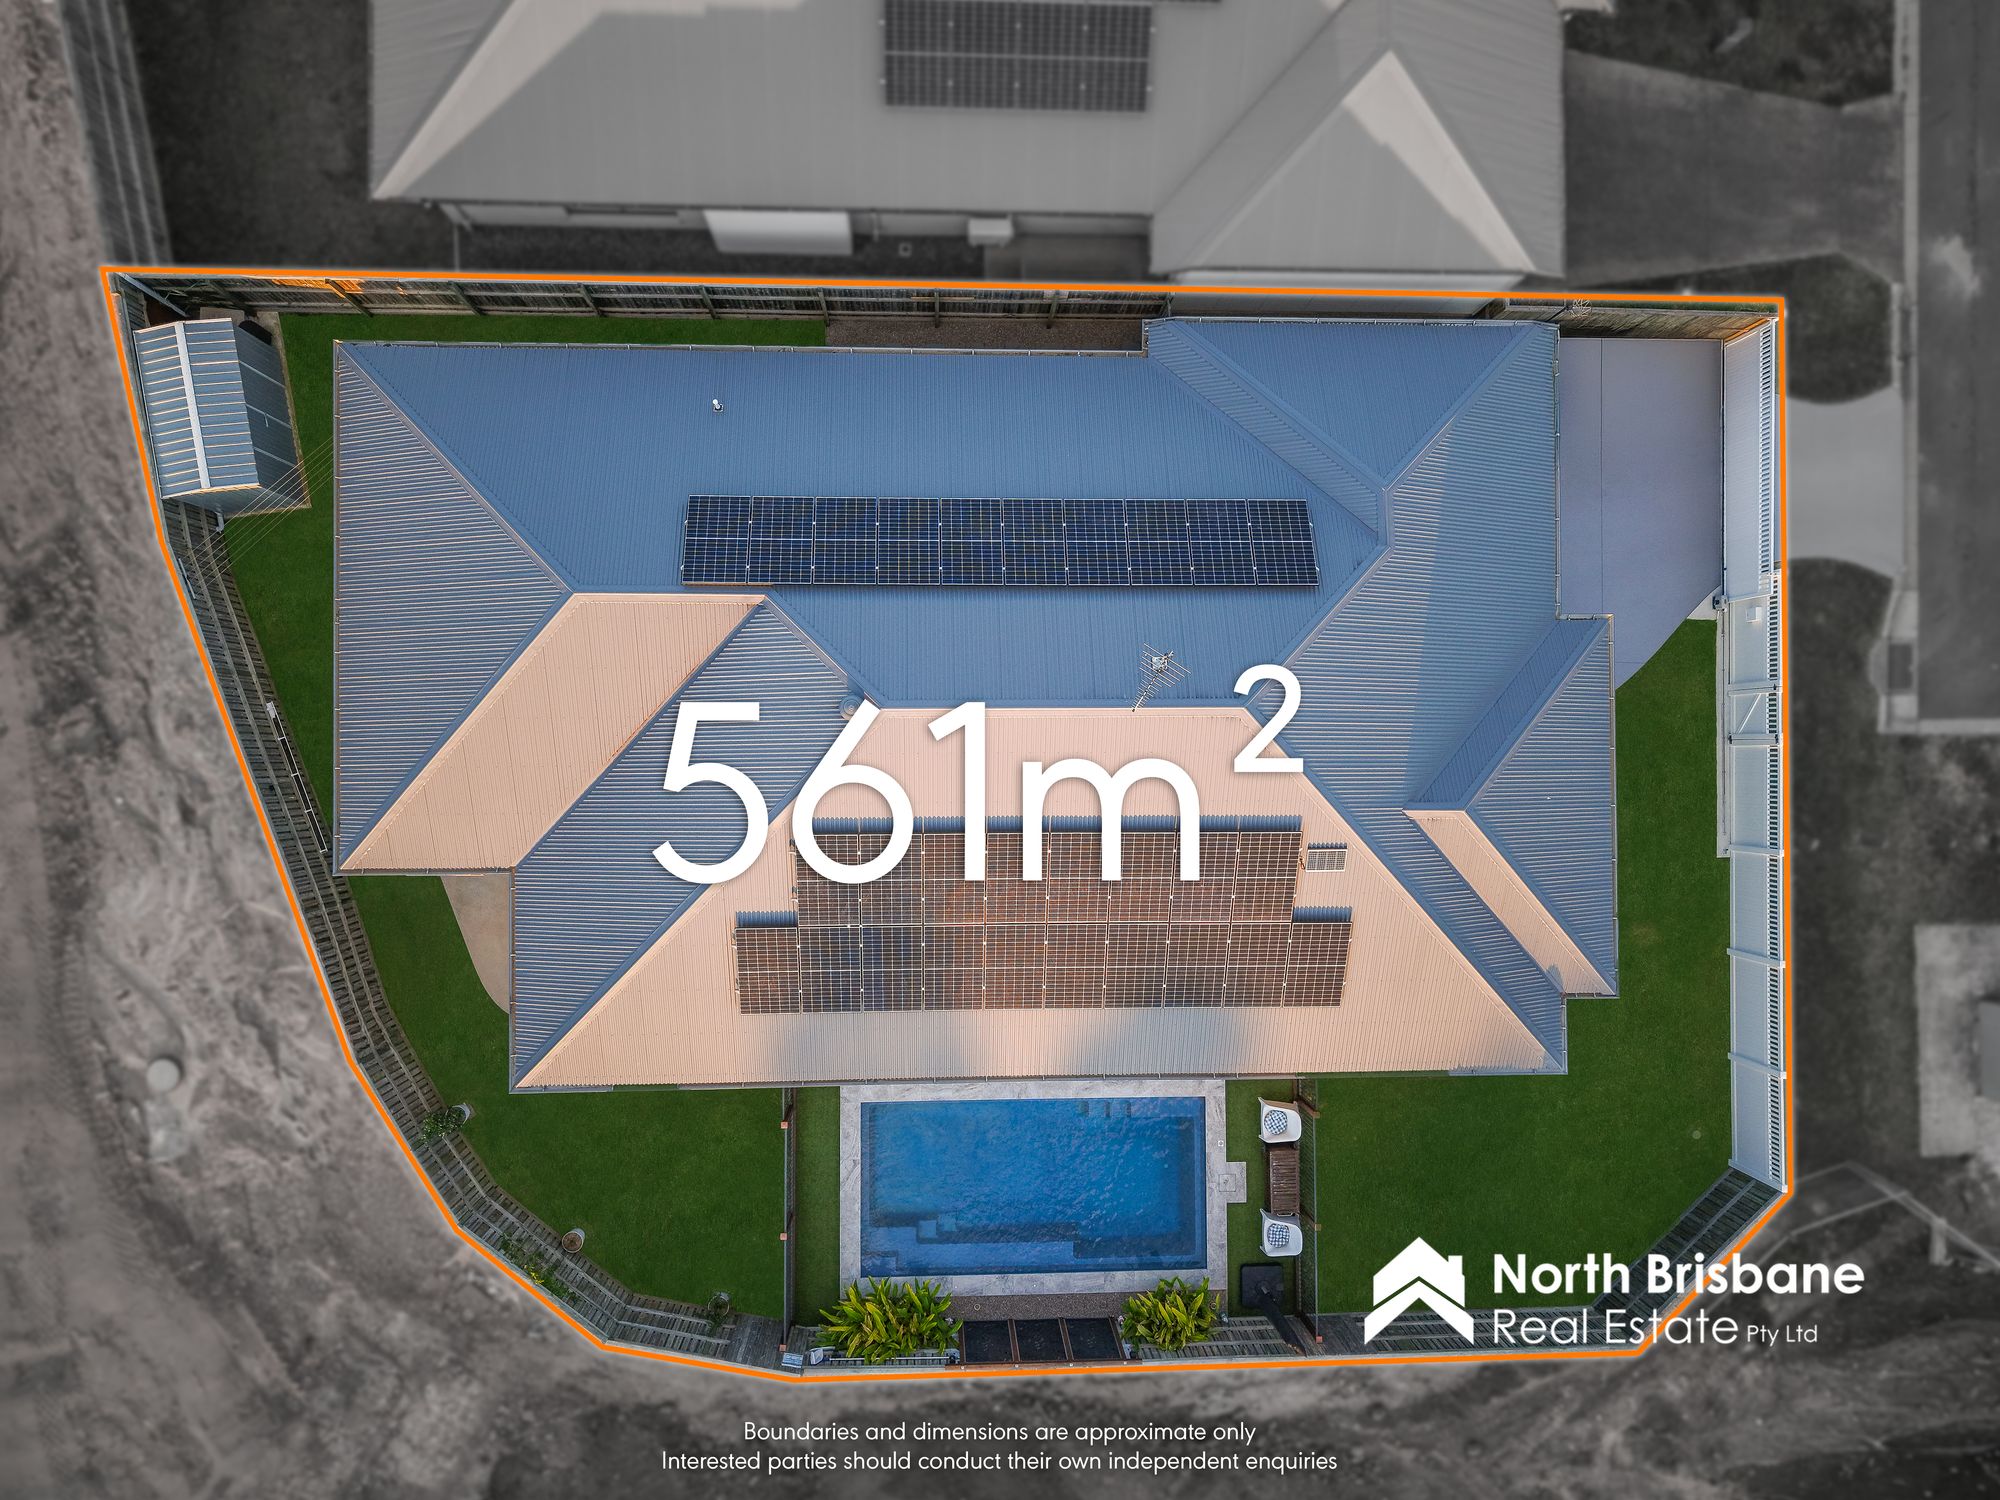
• Fully fenced property with solar-powered electric entry gate
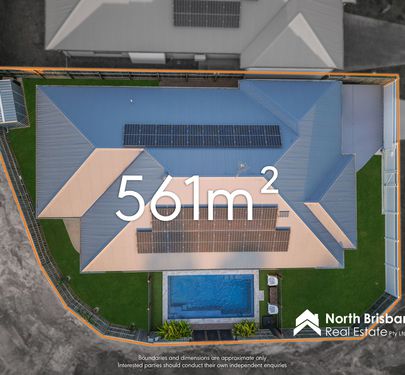
• 10.3kW solar system with 27 panels and 8kW inverter
• Private leafy outlook
• Garden shed
• Electric hot water system
Beautifully finished, exceptionally private and designed for families who appreciate space and quality, this is a home where all the hard work has already been done. With its premium Brighton Homes construction, impressive spaces, resort-style pool and peaceful cul-de-sac setting, this is a property you'll be proud to call home.
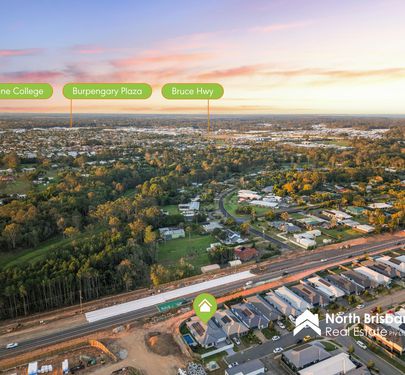
Local Convenience:
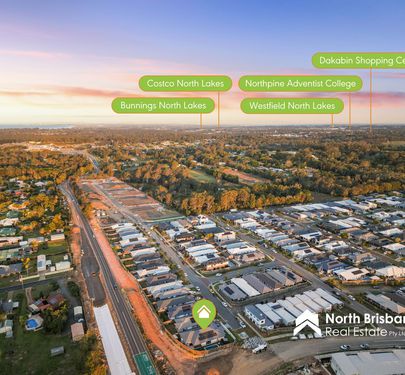
* Alkina Estate Parklands & Walking Tracks: 2mins
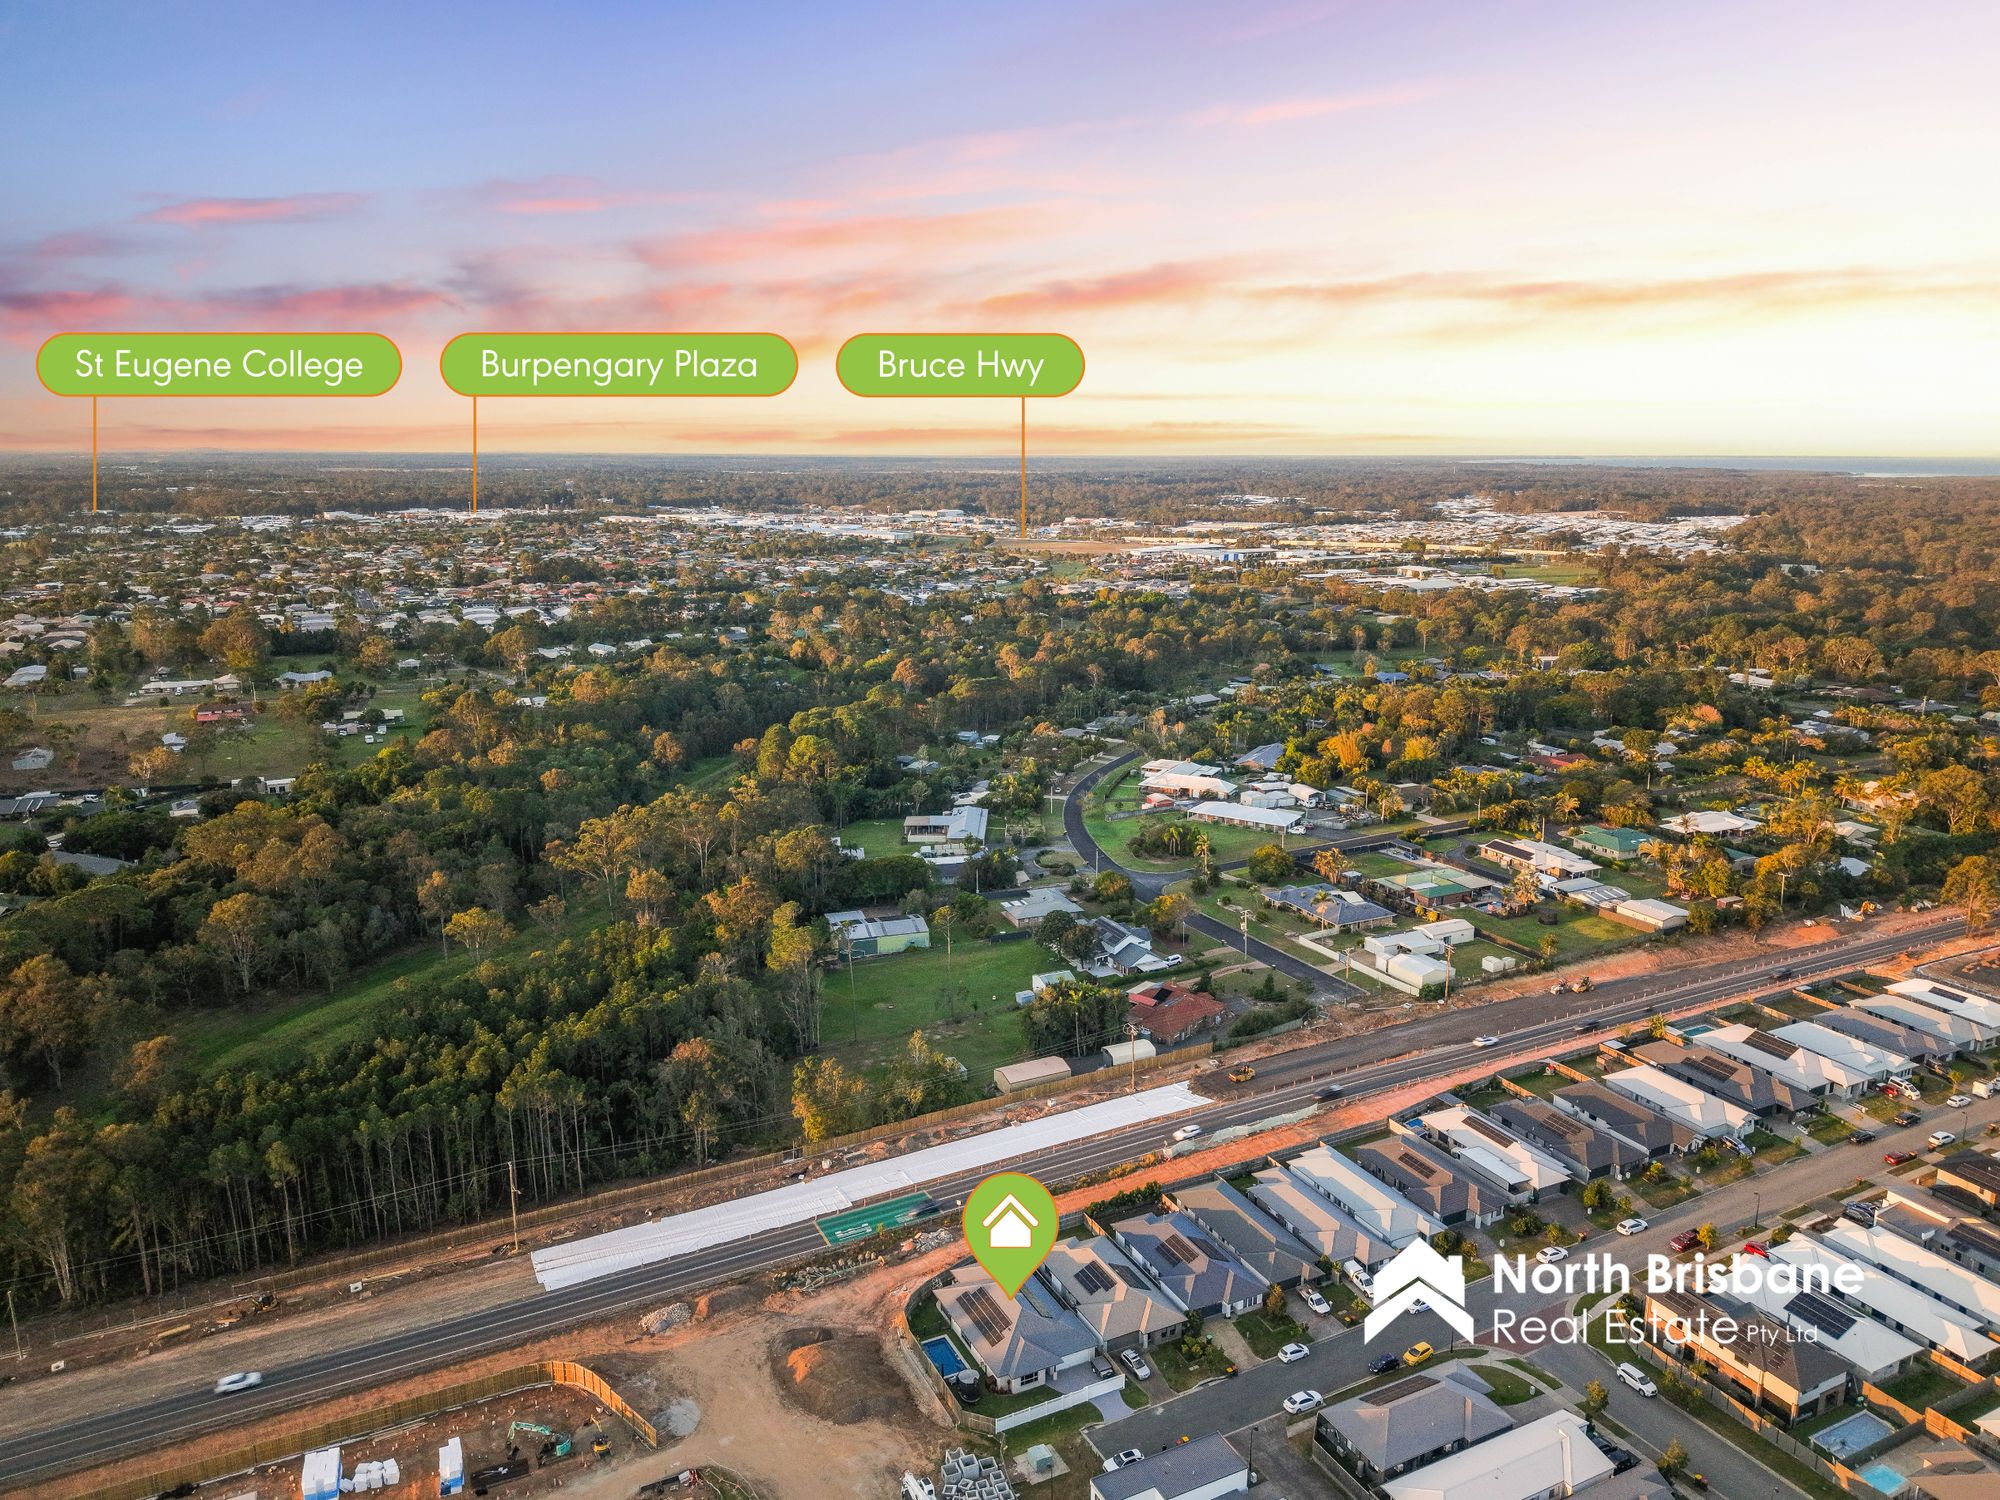
* Burpengary Train Station: 5mins
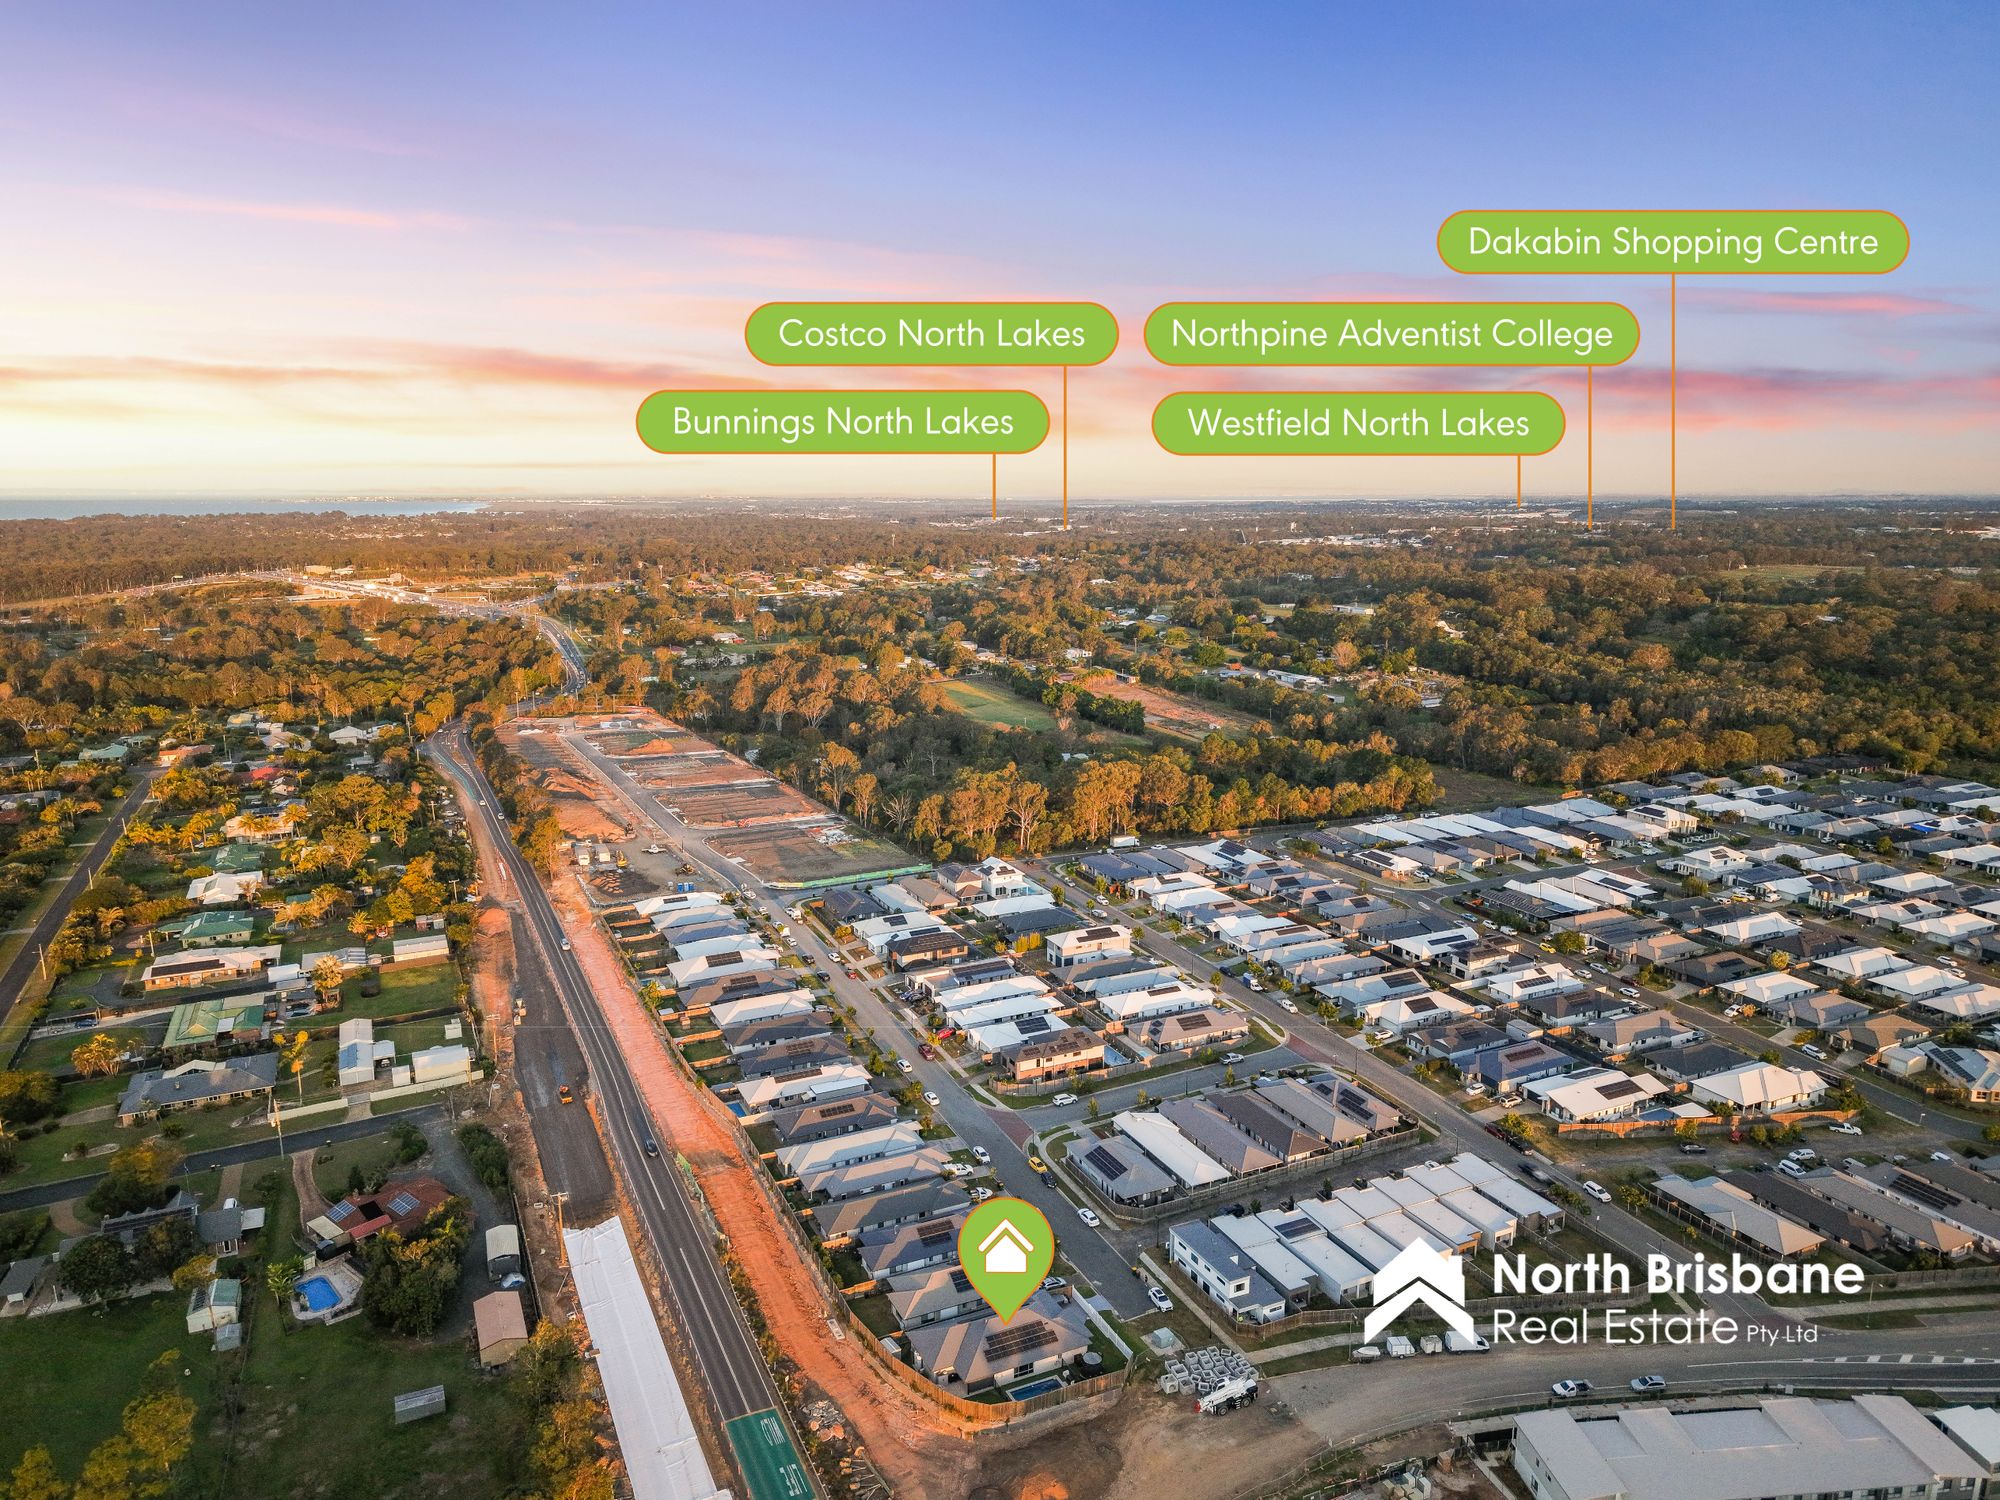
* Local Shopping & Cafés: 5mins
* Bruce Highway Access: 8mins - this will be reduced to 3mins once the access to New Settlement Road is complete
* North Lakes / Costco / IKEA: 15mins
We make no warranty or representation as to the accuracy, reliability, or suitability of the information provided and disclaim all liability for any direct or indirect loss or damage arising from reliance upon the information contained herein. Advertising of this property does not imply endorsement or recommendation, and prospective Buyers should make their own enquiries to satisfy themselves as to the validity and appropriateness of the information provided.
Some images in this advertisement have been digitally enhanced and/or virtually edited using artificial intelligence (AI) technology for marketing purposes. Alterations may include, but are not limited to, virtual furniture, landscaping, decluttering, colour enhancement, or other cosmetic improvements. Prospective Buyers are advised to inspect the property in person and rely on their own enquiries as the actual property may differ from the images presented.


 4
4
 2
2
2
2
 4
4
 2
2
2
2