
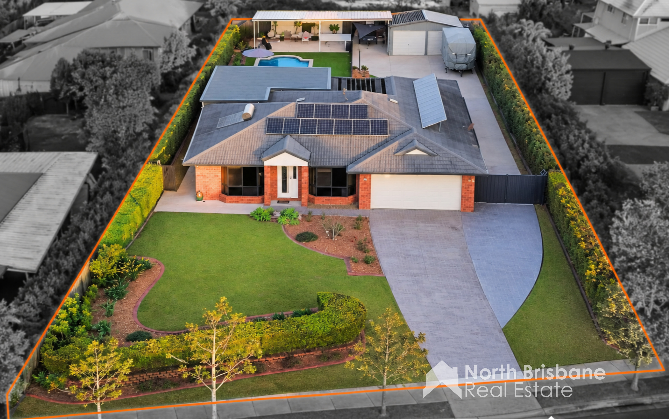
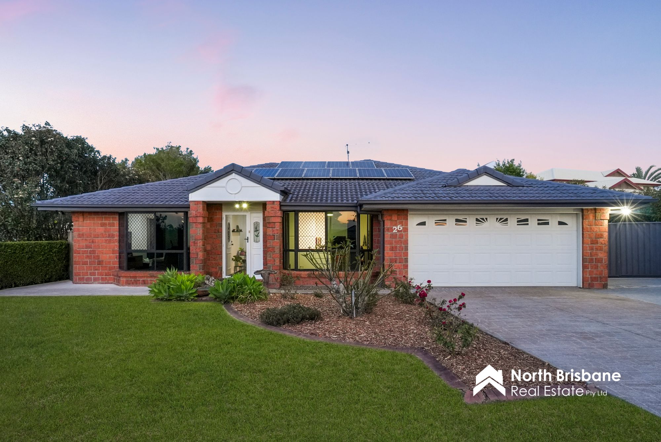
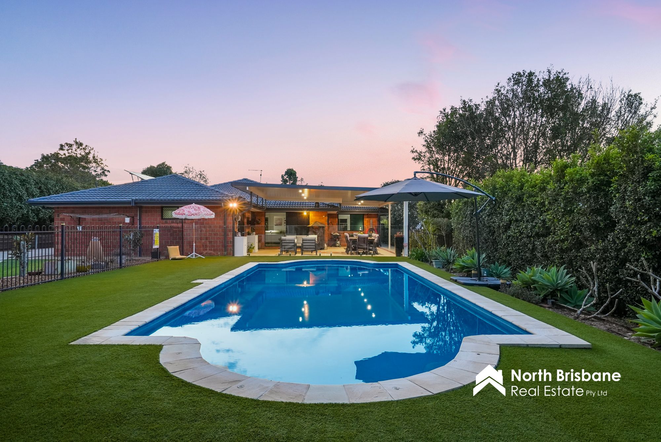
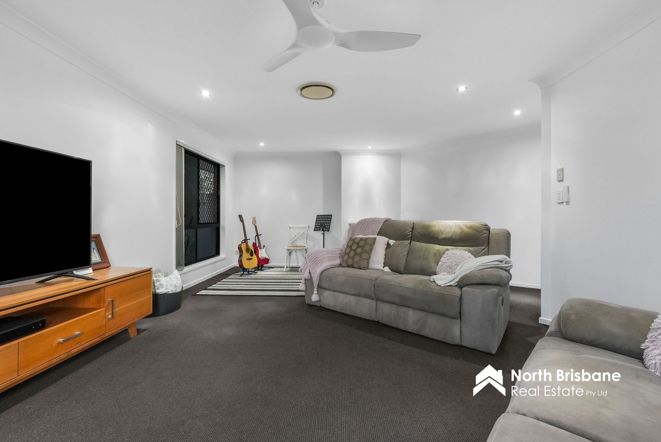
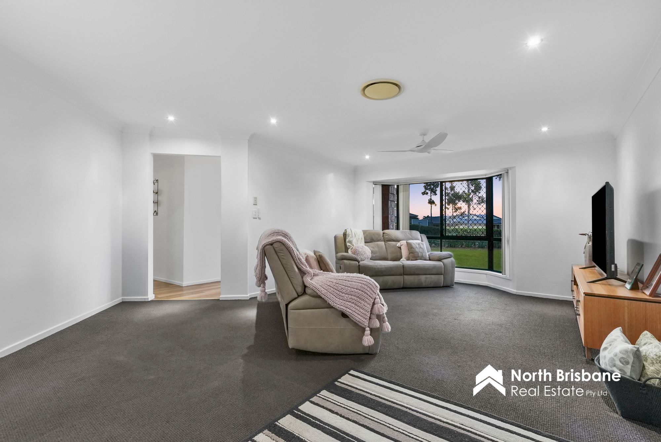
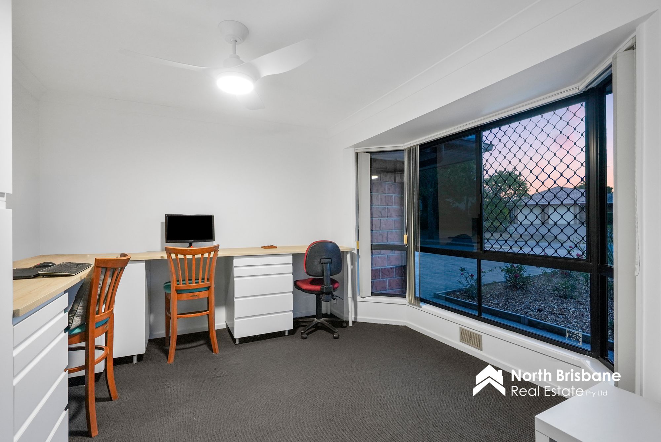
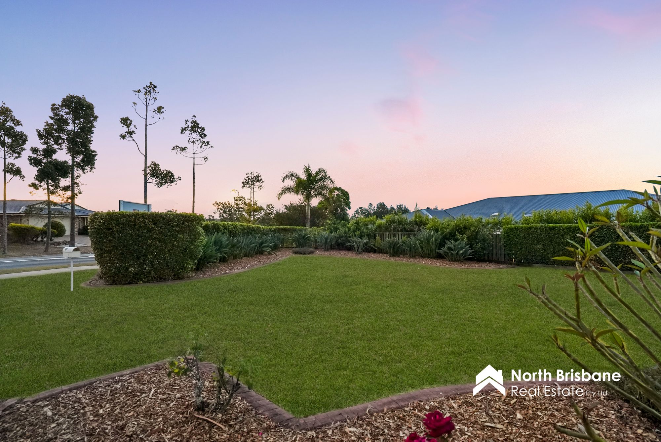
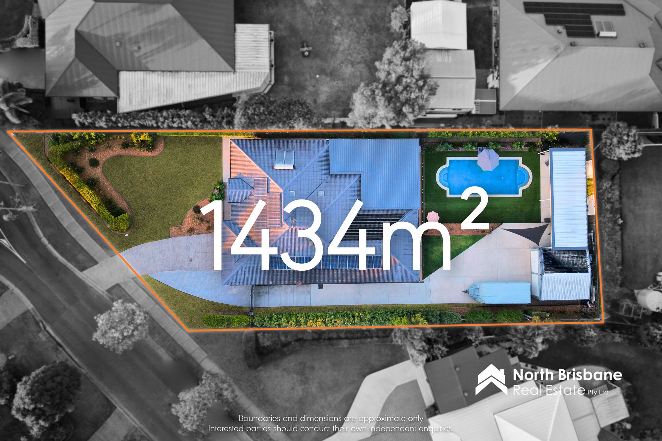
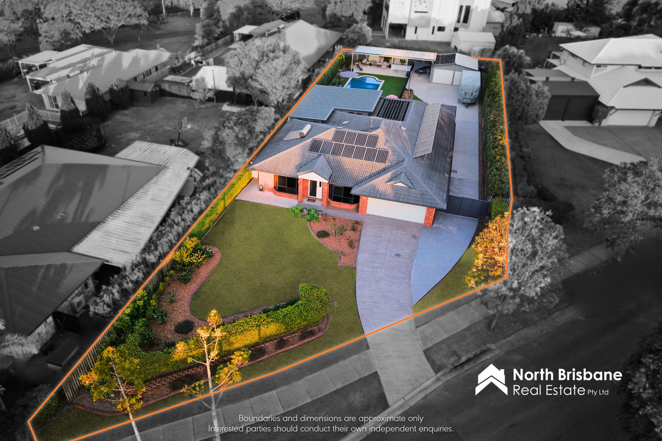
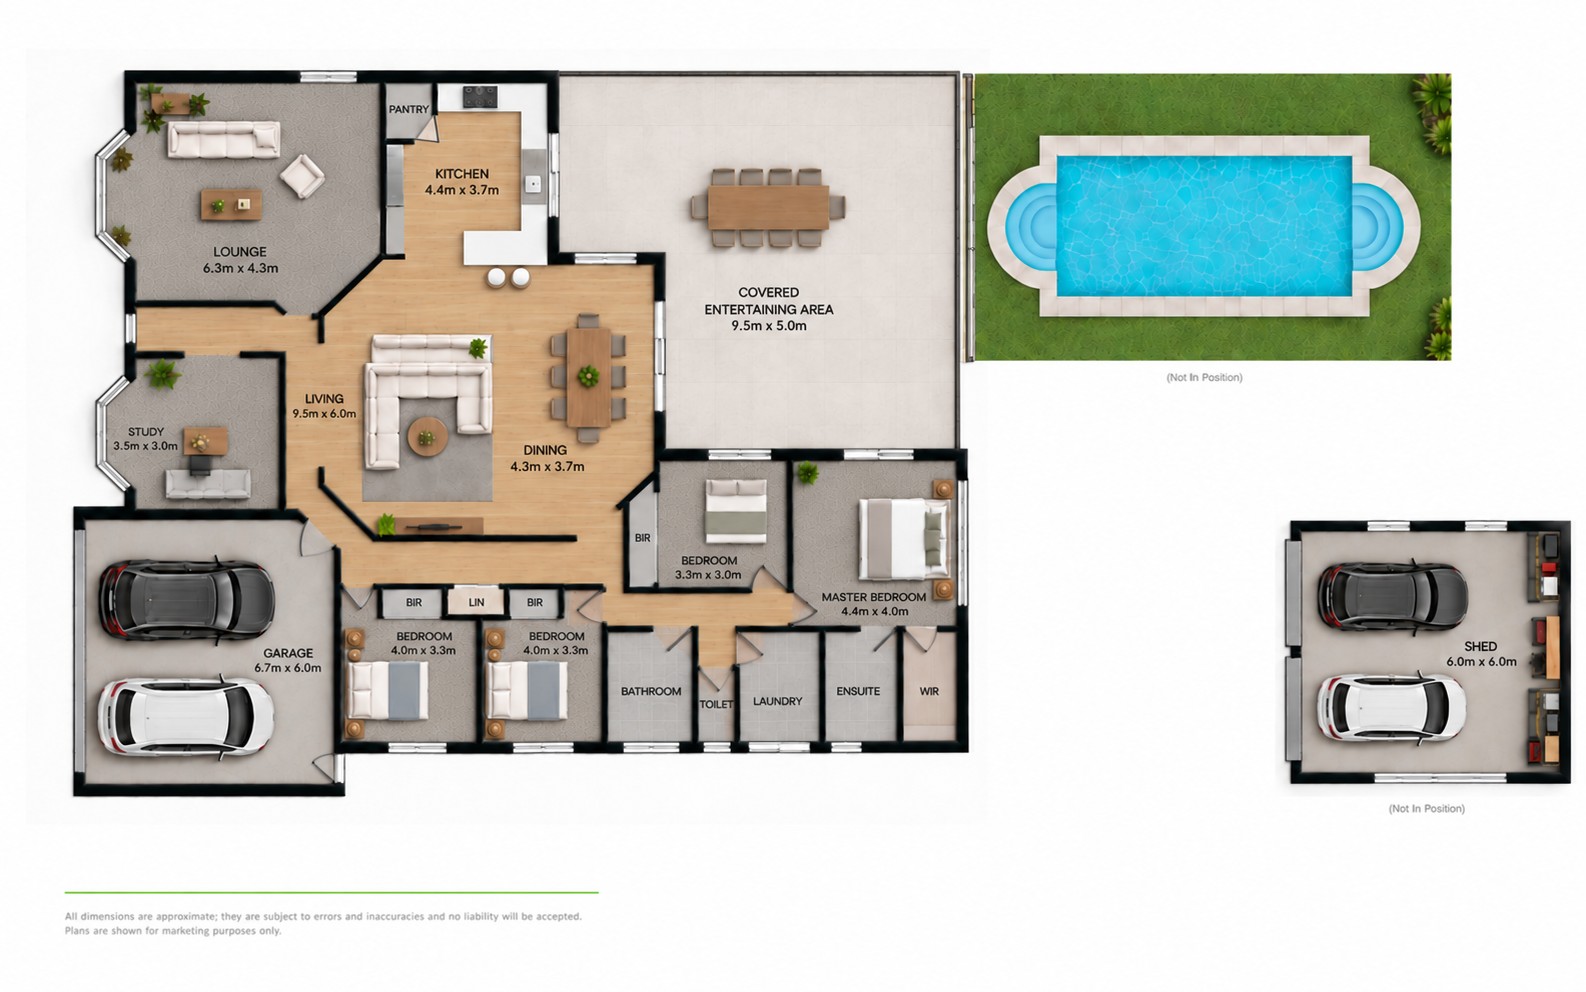
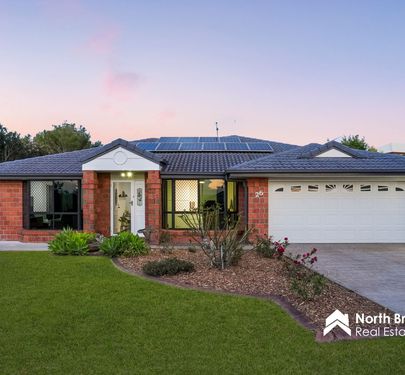
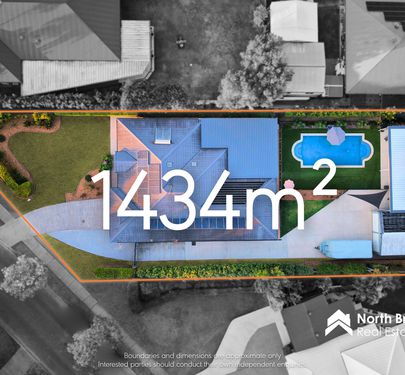
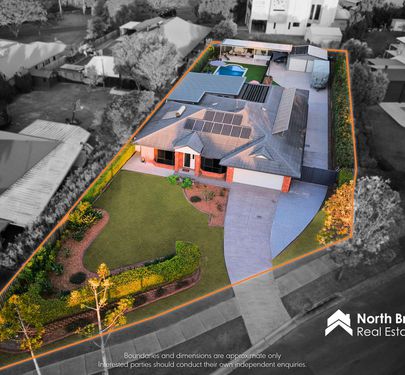
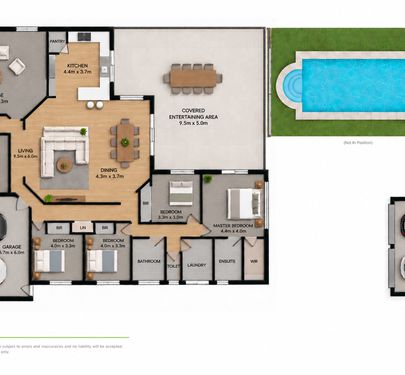
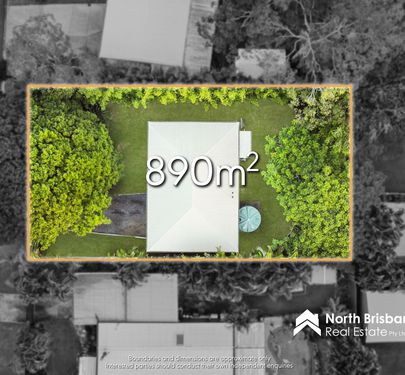
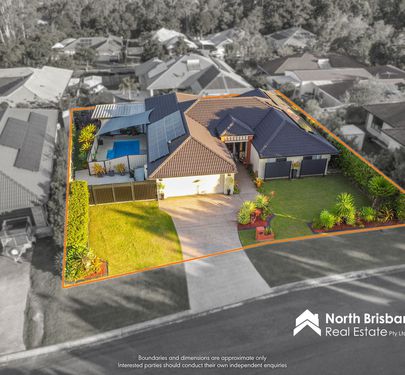
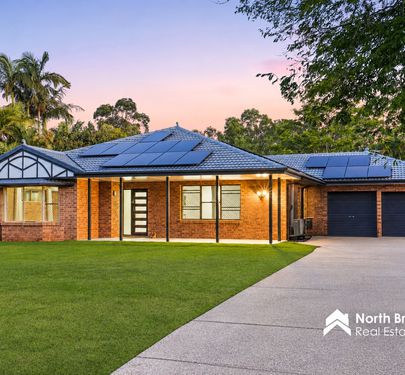
Situated on a 1434m2 block, in the desirable Norfolk Lakes Estate, internally this exceptional property features four generous size bedrooms, two large living areas, plus a separate study. Also providing two expansive outdoor patio spaces, huge inground heated pool, concreted parking and a shed. With a considerable amount of modern renovations completed, this home is perfectly suited for growing families that are searching for the total lifestyle package.
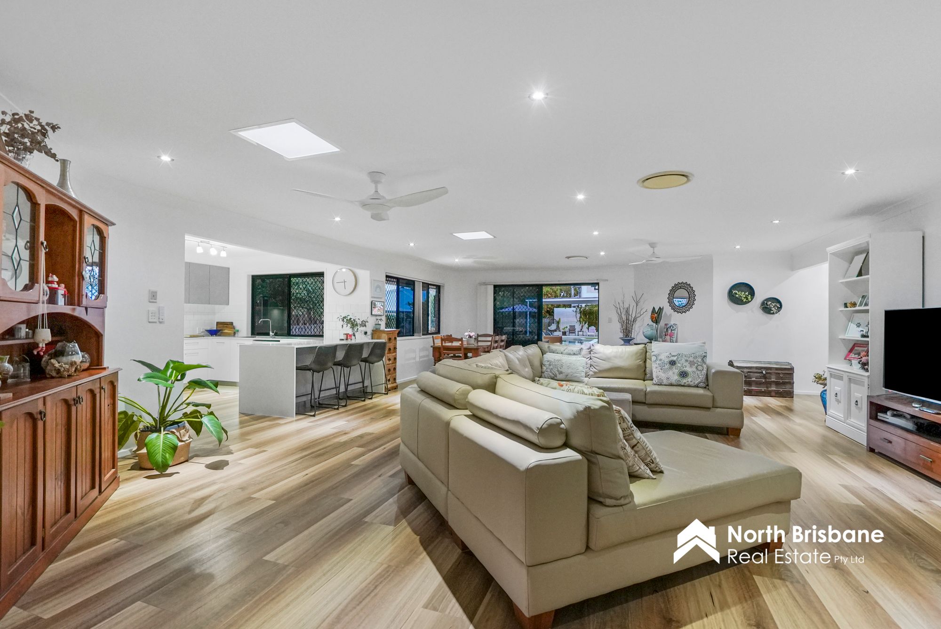
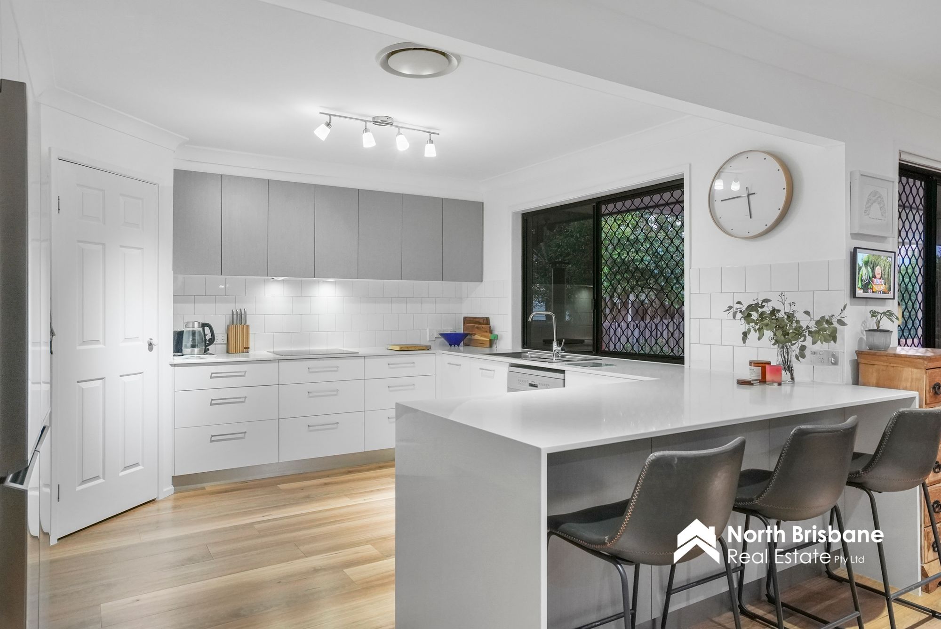
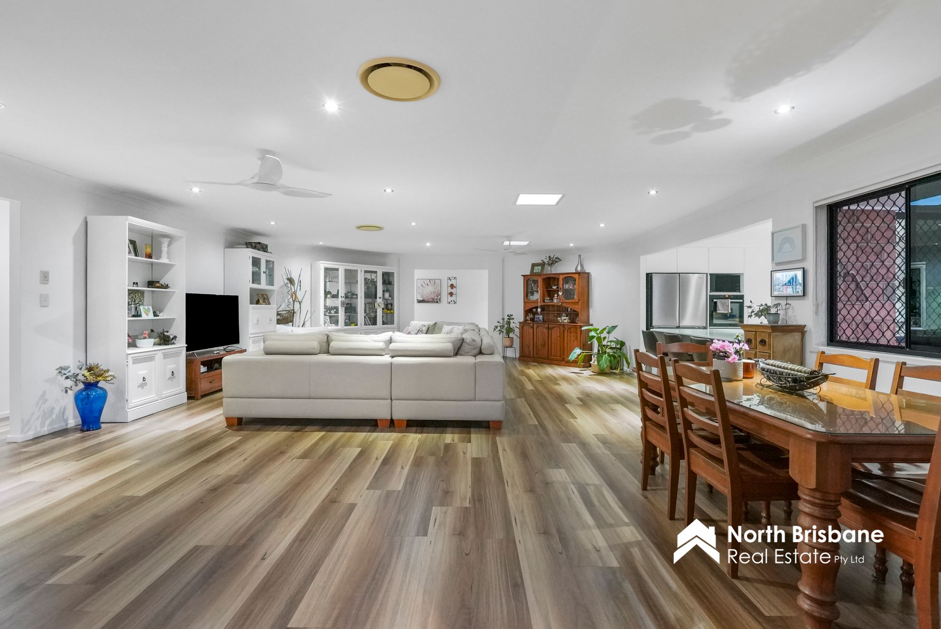
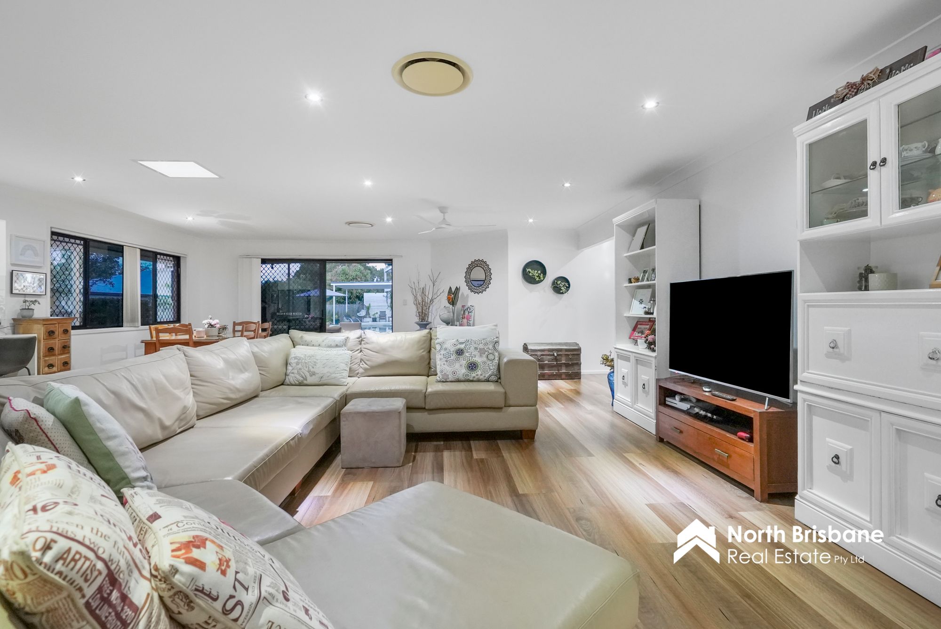
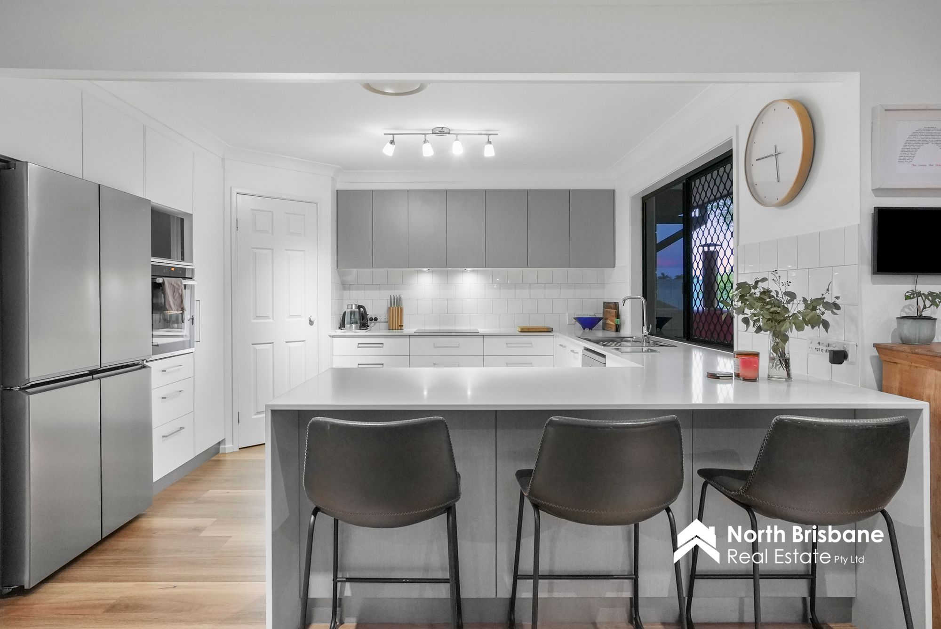
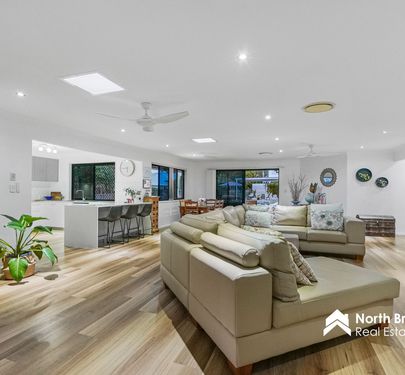
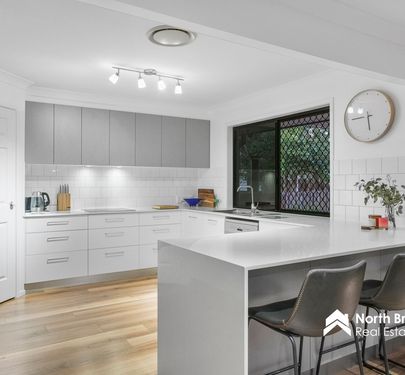
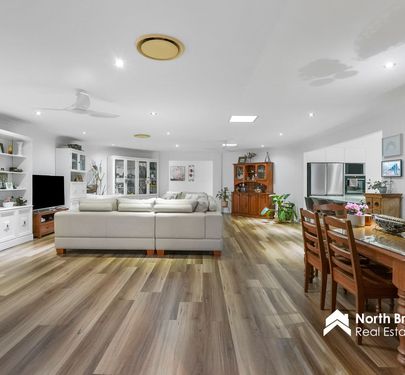
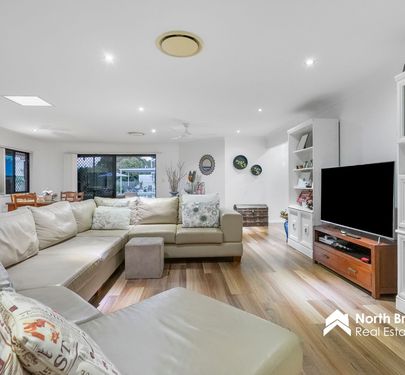
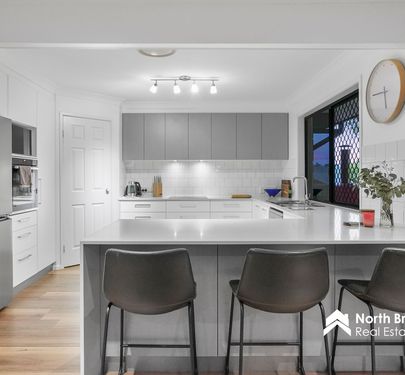
From the moment you step inside, the impressive proportions of this home are immediately apparent. At its heart is a renovated kitchen offering generous bench and storage space,stone benchtops, breakfast bar and excellent connection with the main living areas. It blends in via open plan dining and family areas, with skylights providing plenty of natural light and sliding doors connecting seamlessly with the outdoor entertaining area.
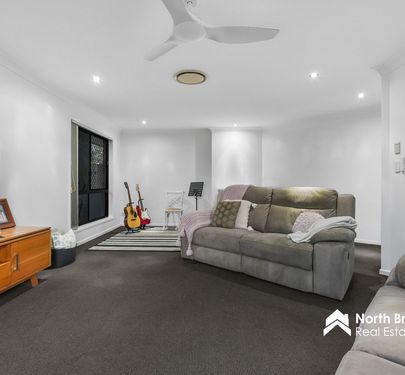
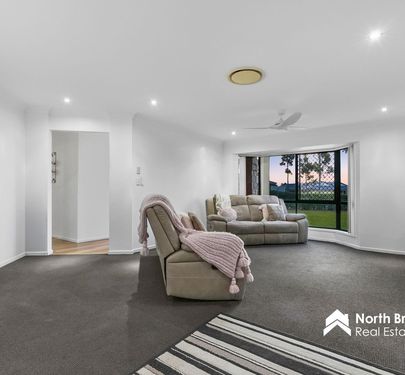
Timber-style hard flooring adds a fresh modern finish, while a second large living area provides valuable separation for families.
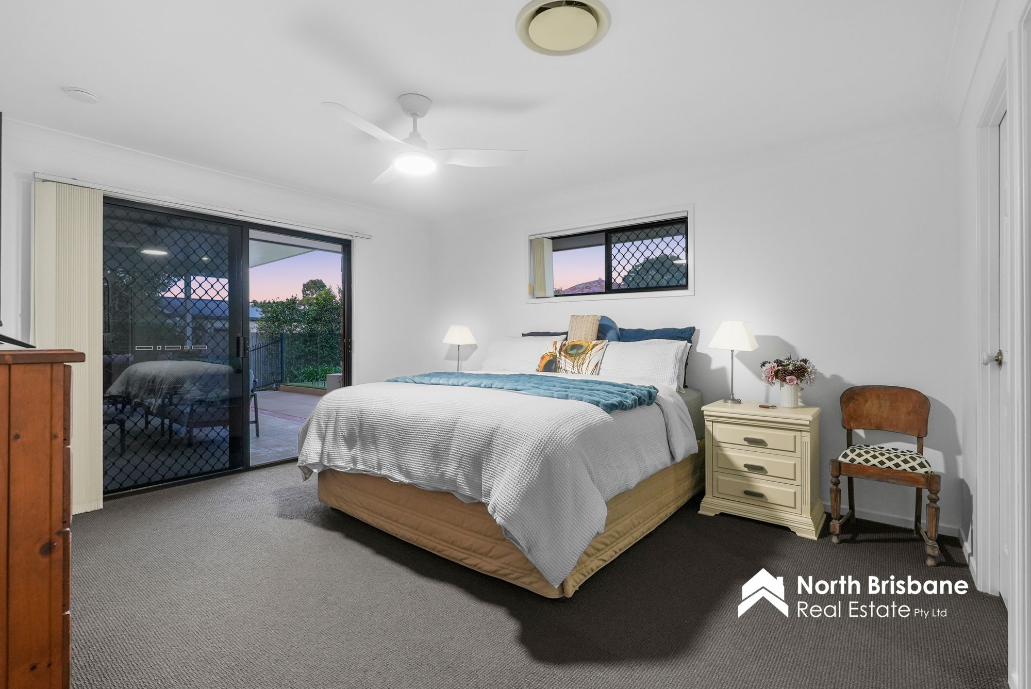
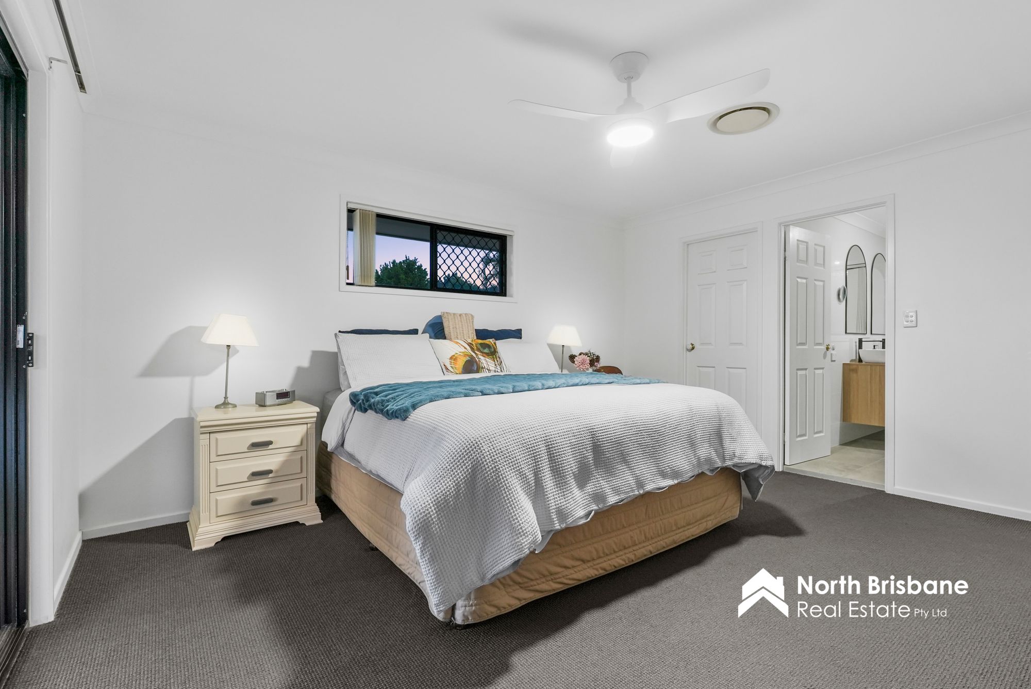
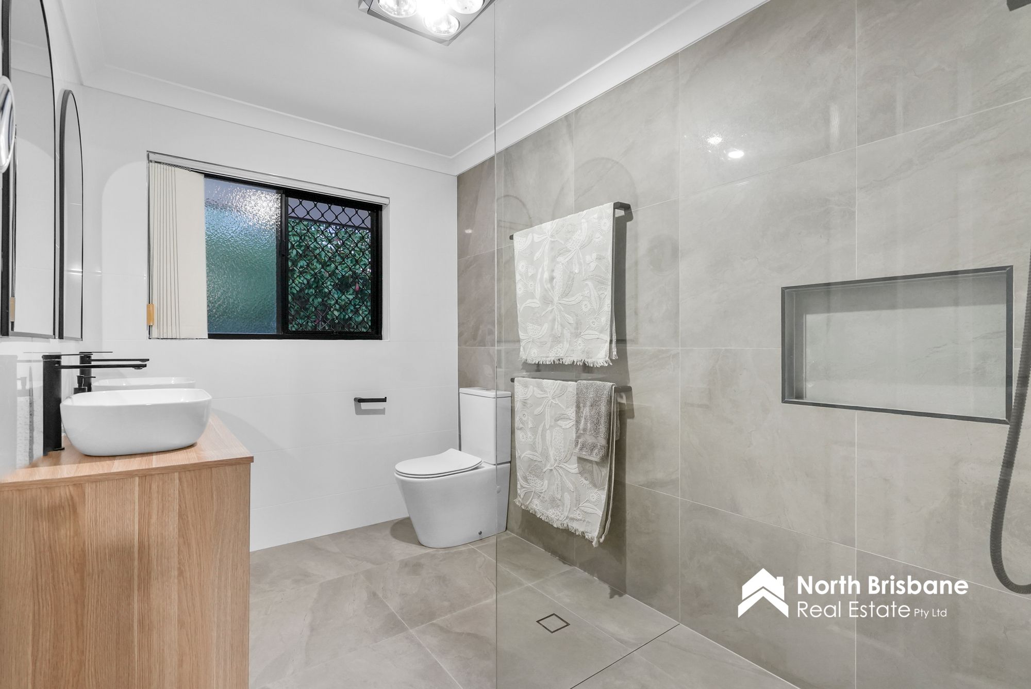
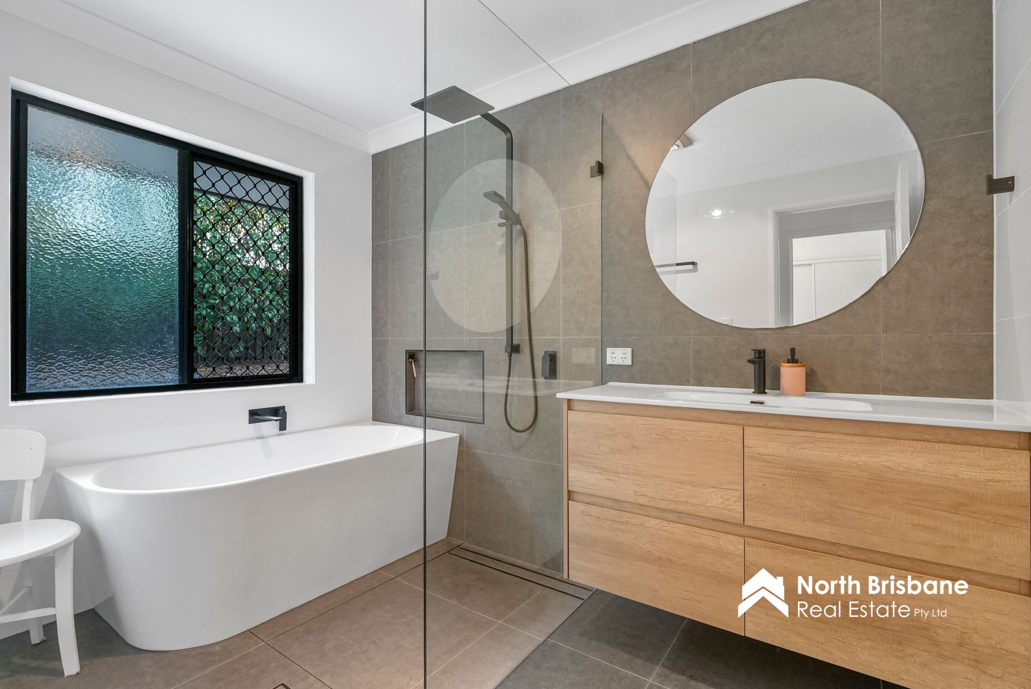
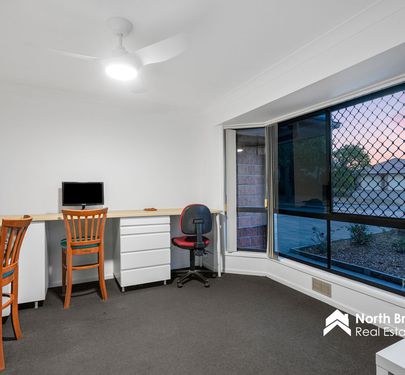
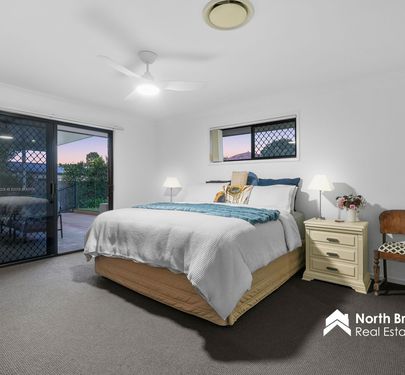
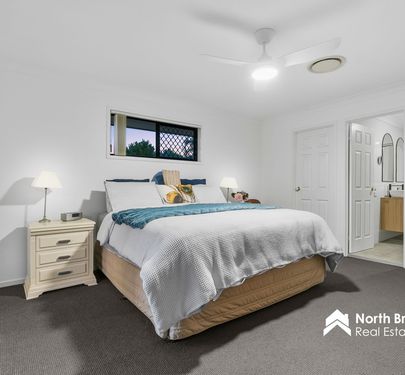
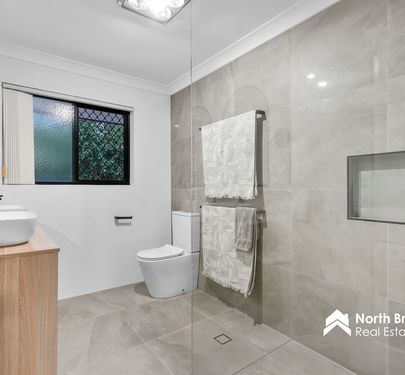
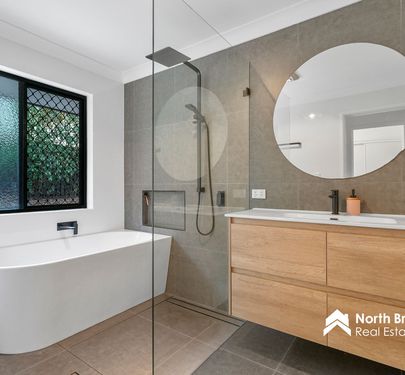
Bedrooms are privately positioned away from the main living areas, including a spacious master with walk-in wardrobe and a recently renovated ensuite. The equally impressive main bathroom has also been newly renovated in a matching contemporary style. A separate home office provides an ideal work-from-home space or potential fifth bedroom if required.
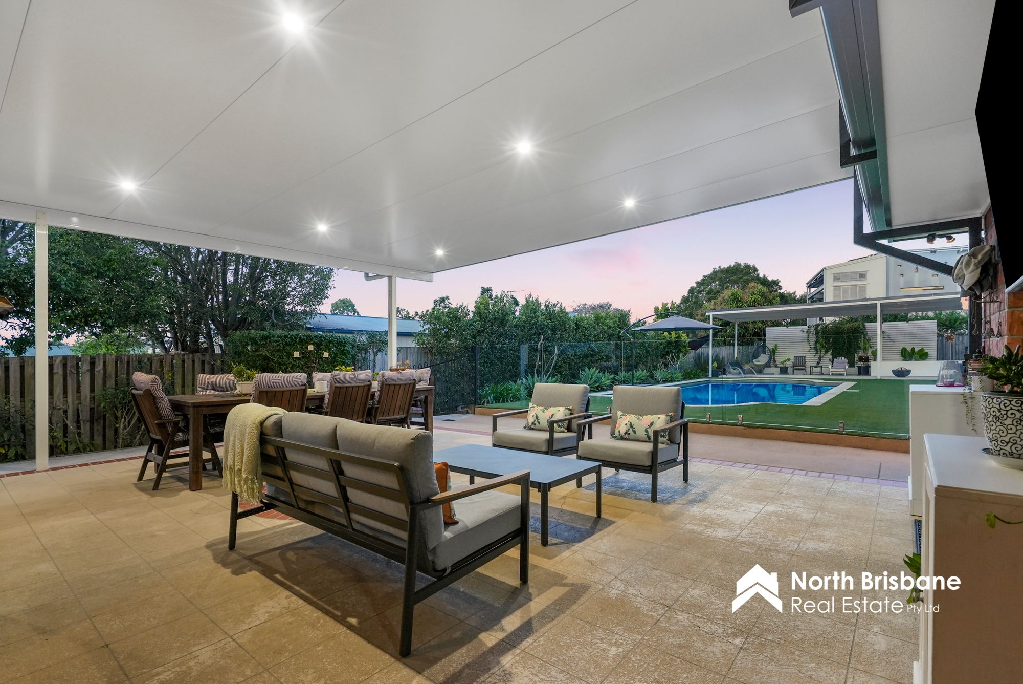
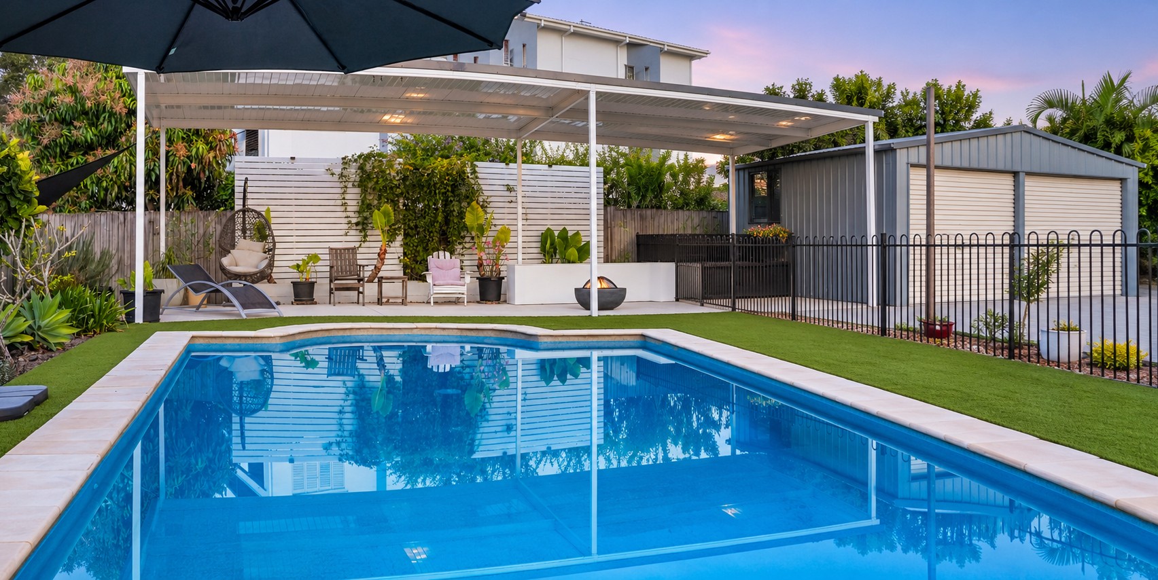
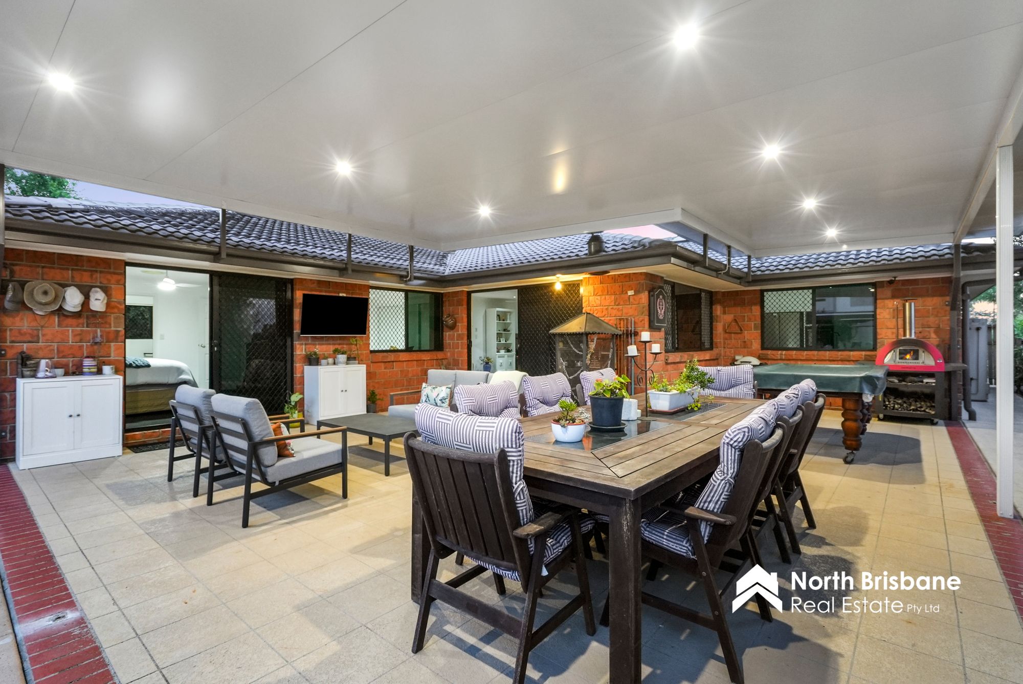
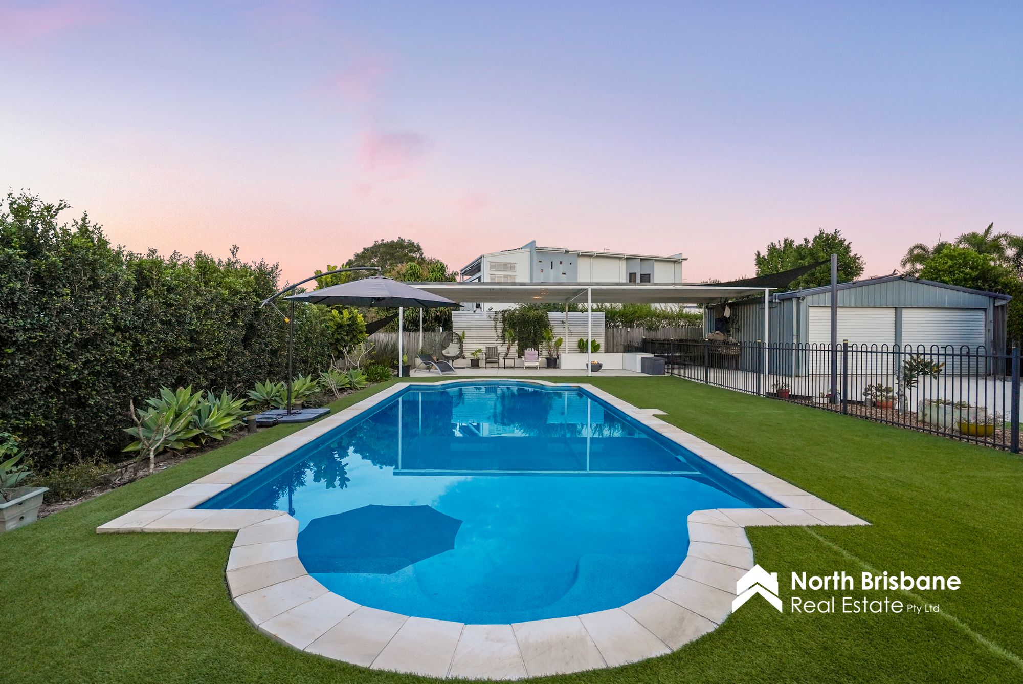
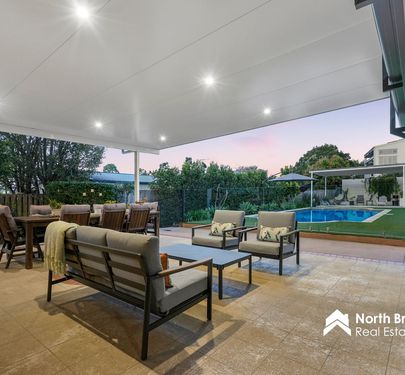
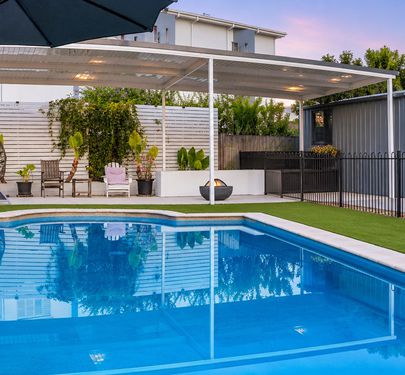
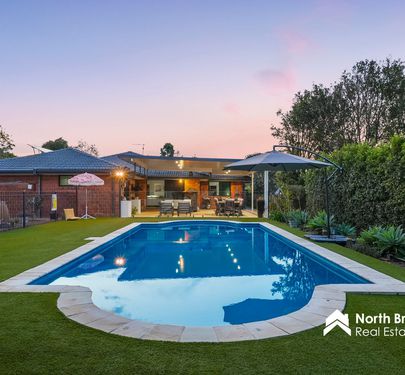
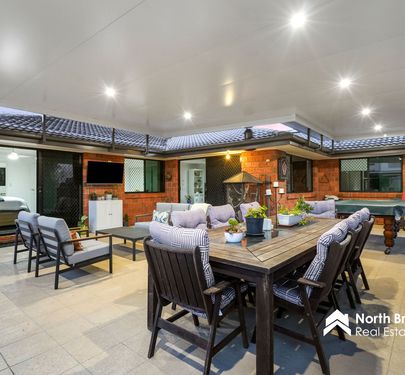
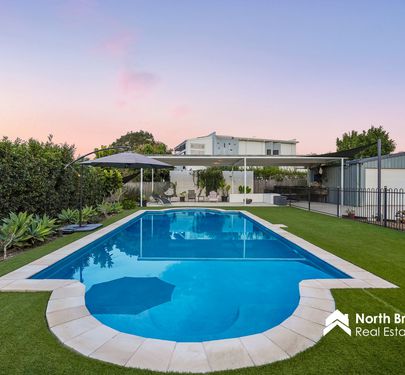
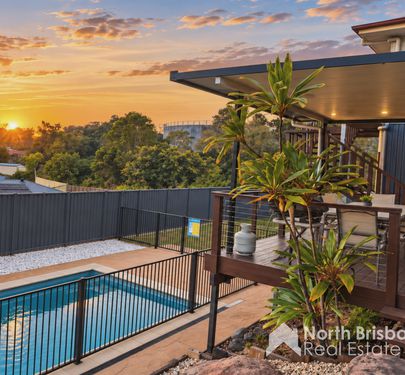
Outside, the extensive entertaining area features a newly added insulated flyover patio roof creating an outstanding space for year-round entertaining, as well as a large poolside pavilion overlooking the inground pool and backyard.
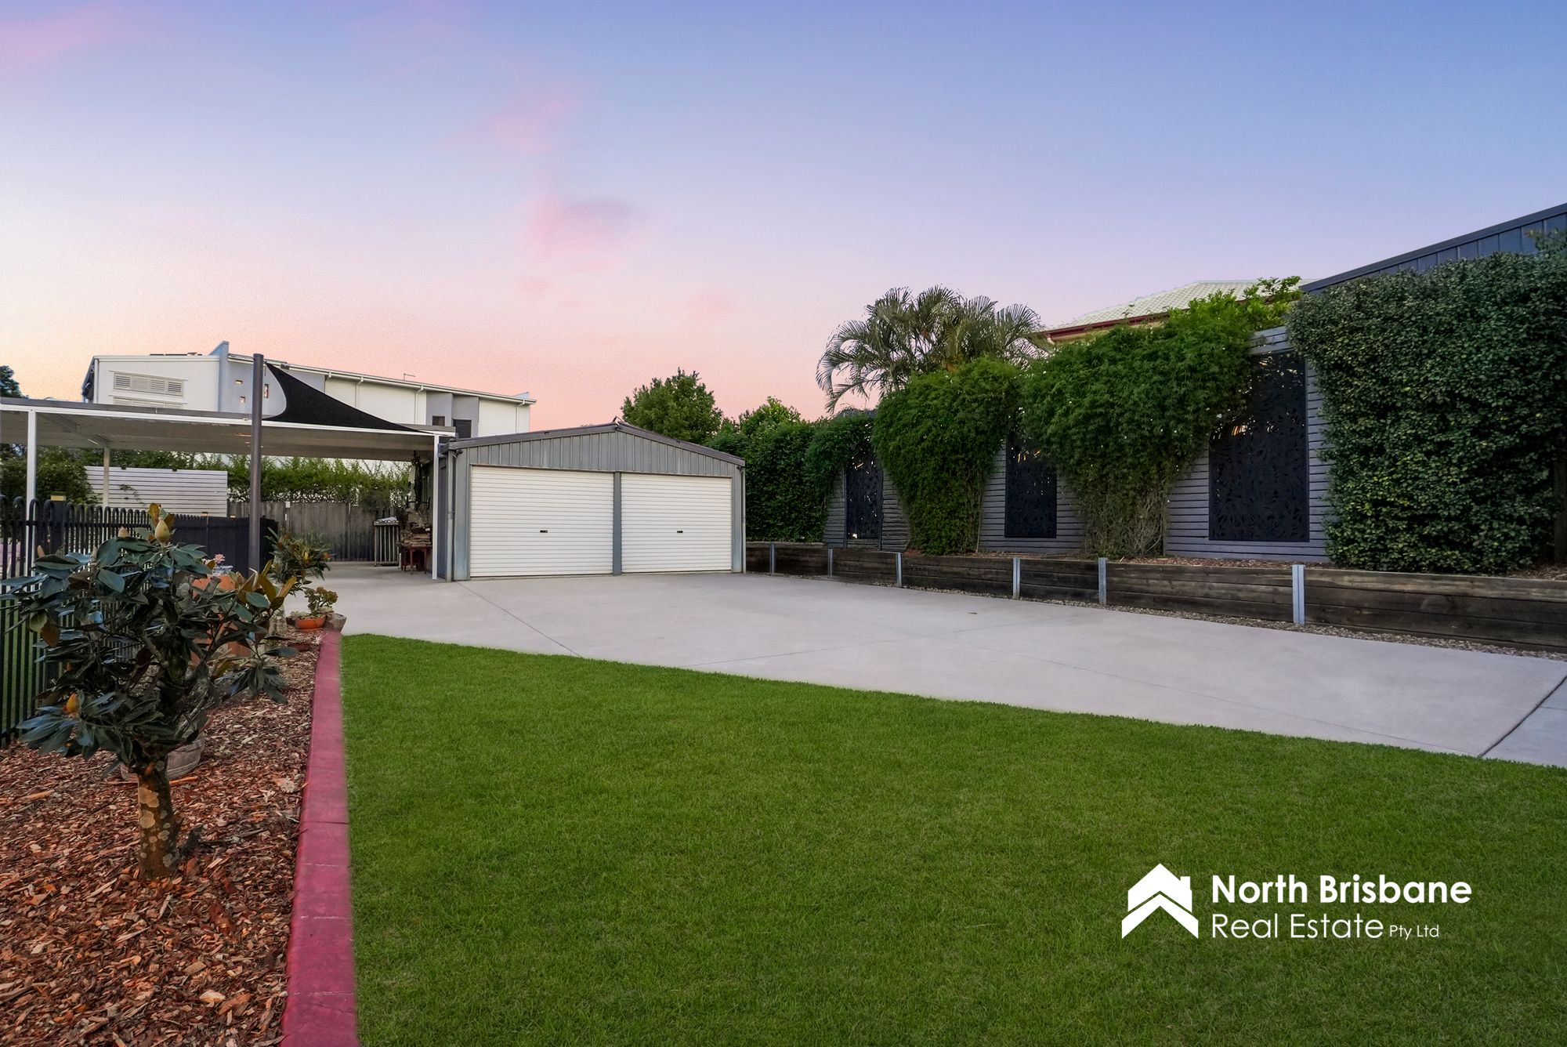
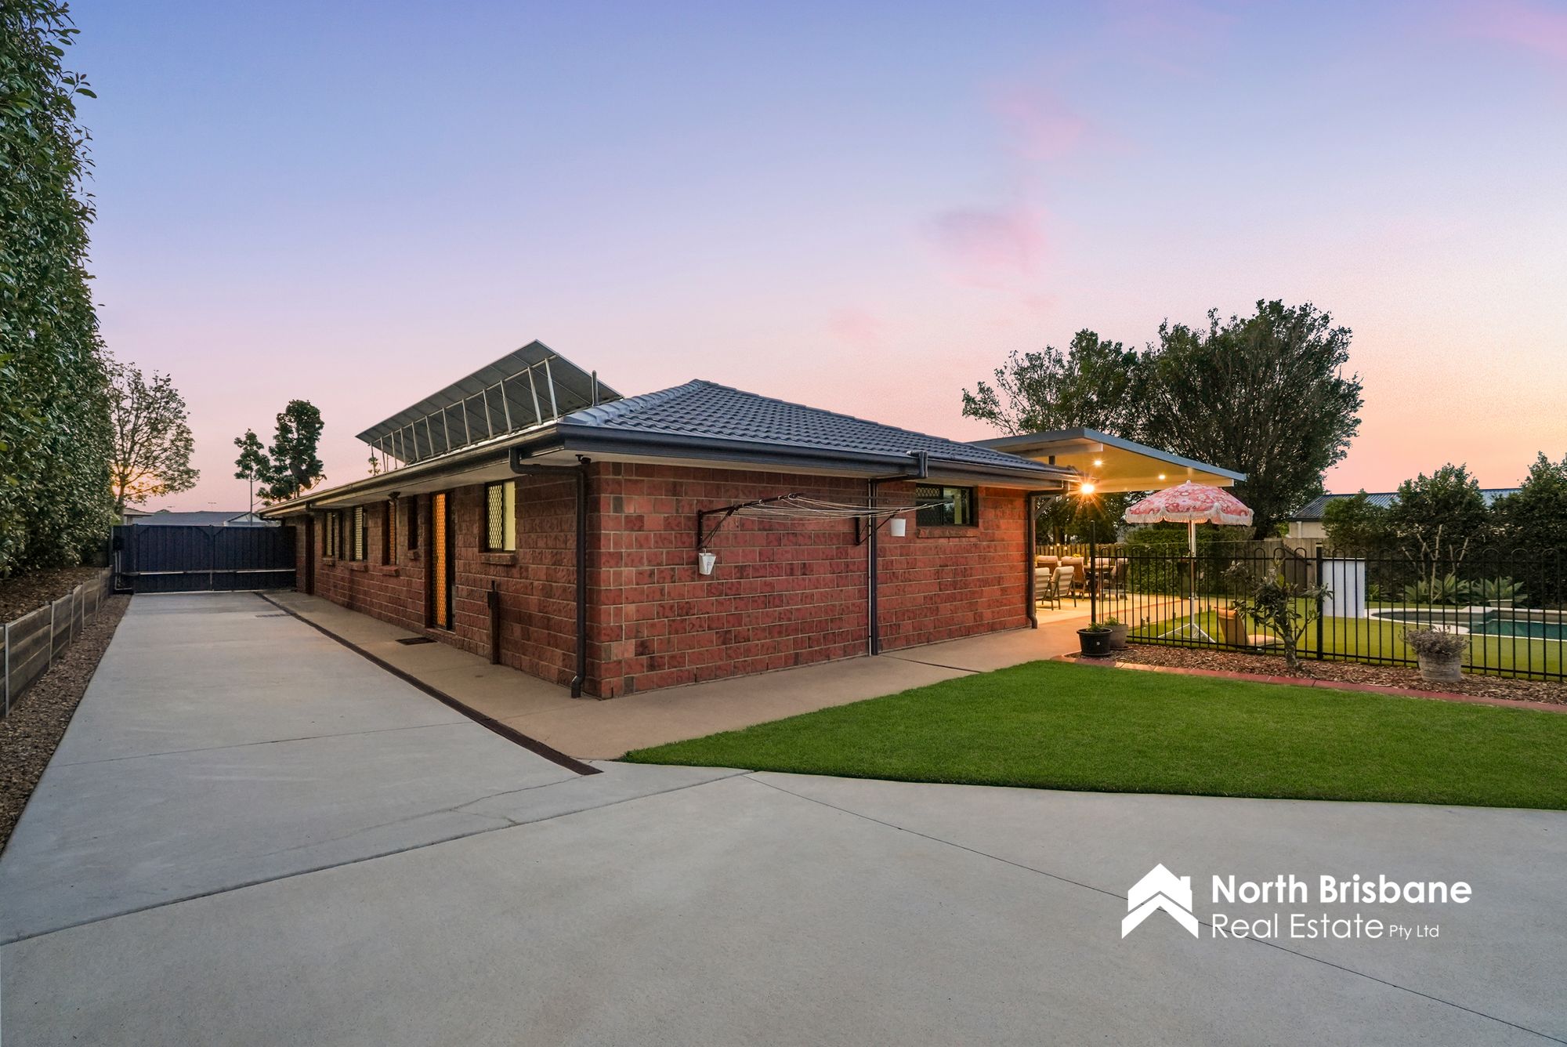
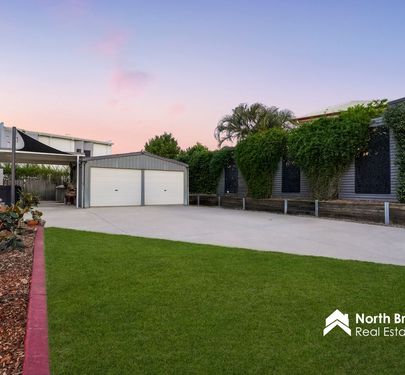
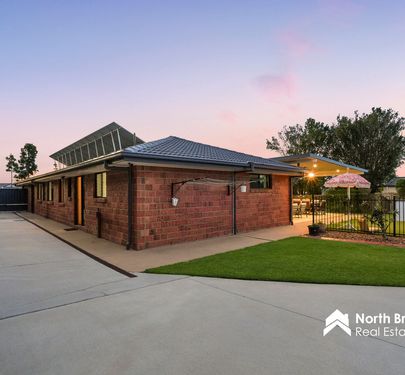
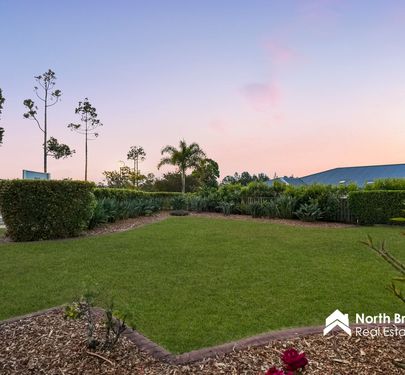
There is still plenty of usable yard for children and pets, while gated vehicle-width concreted side access leads to the two-bay shed and carport at the rear, providing further accommodation for a boat, trailer or additional vehicles.
The Home
• Updated timber look hard flooring
• Zoned Climate Controlled Ducted Air Conditioing
• 24 Panel Solar System
• LED lighting
• Remote Ceiling Fans/Lights throughout
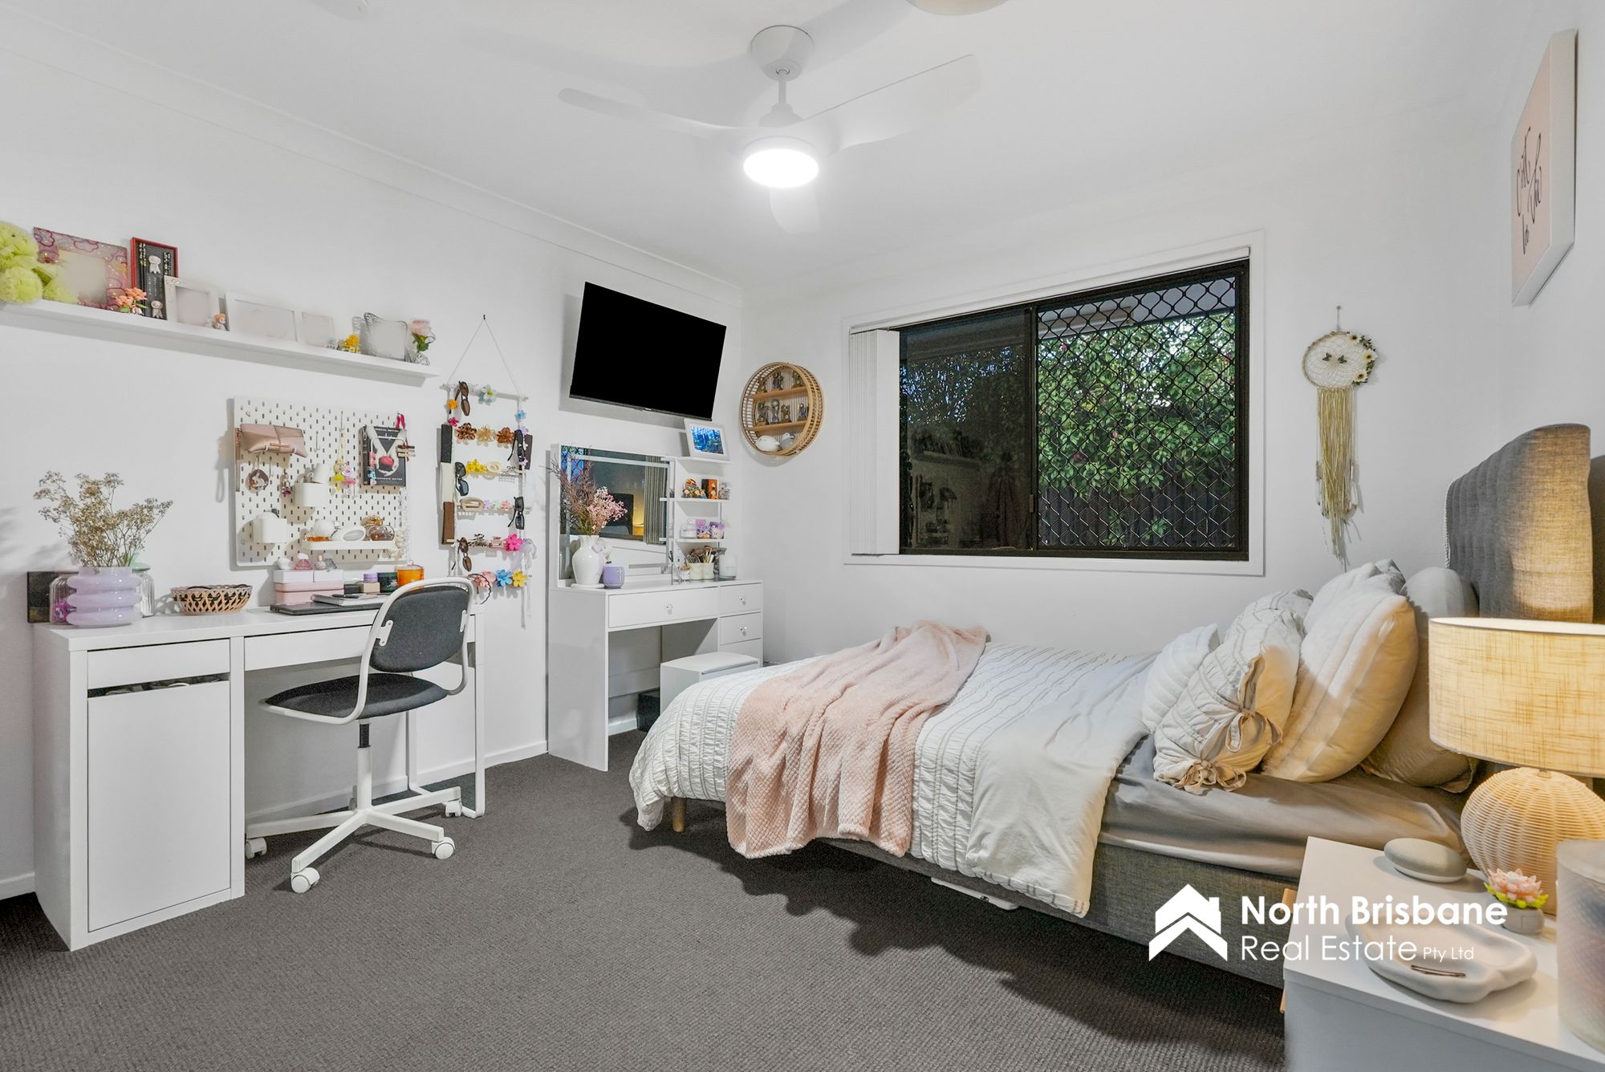
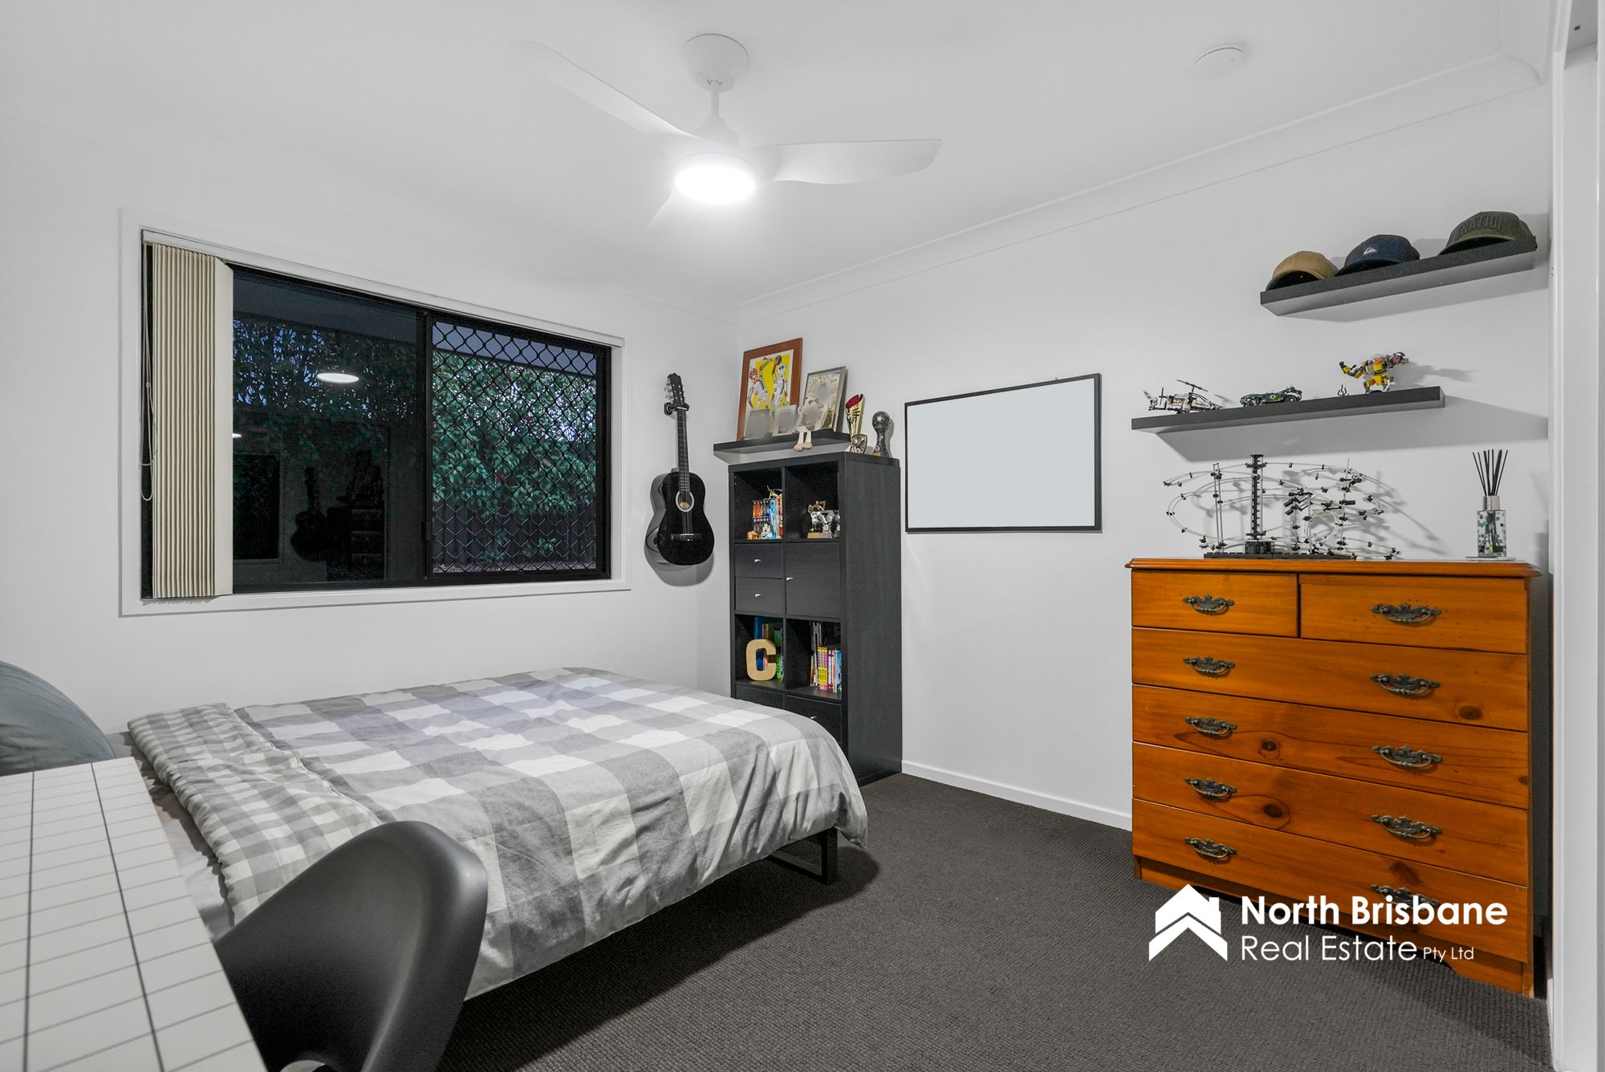
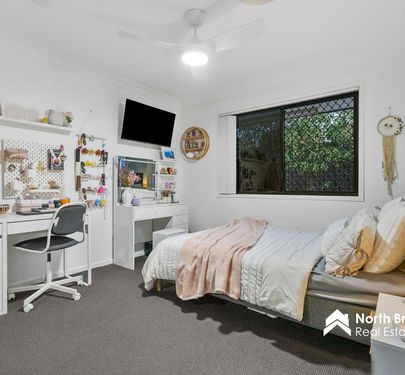
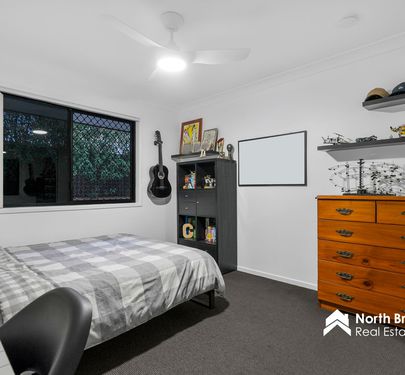
• Oversized bedrooms
• Roof restored and repointed
Kitchen
• Renovated kitchen
• Induction cooktop
• Double door fridge space
• Waterfall stone benchtops
• Exceptional storage level, with extensive cupboards and drawers
• Soft close cabinetry
• Stainless steel dishwasher
• Breakfast bar
Living & Dining
• 2 Separate living areas
• Open plan off the kitchen
• Twin natural ceiling skylights
• Sliding door access to patio area
Master Suite
• King size master bedroom
• Sliding door patio access
• Walk-in robe
• Recently renovated modern ensuite with rainfall showerhead and built in niche
Bedrooms
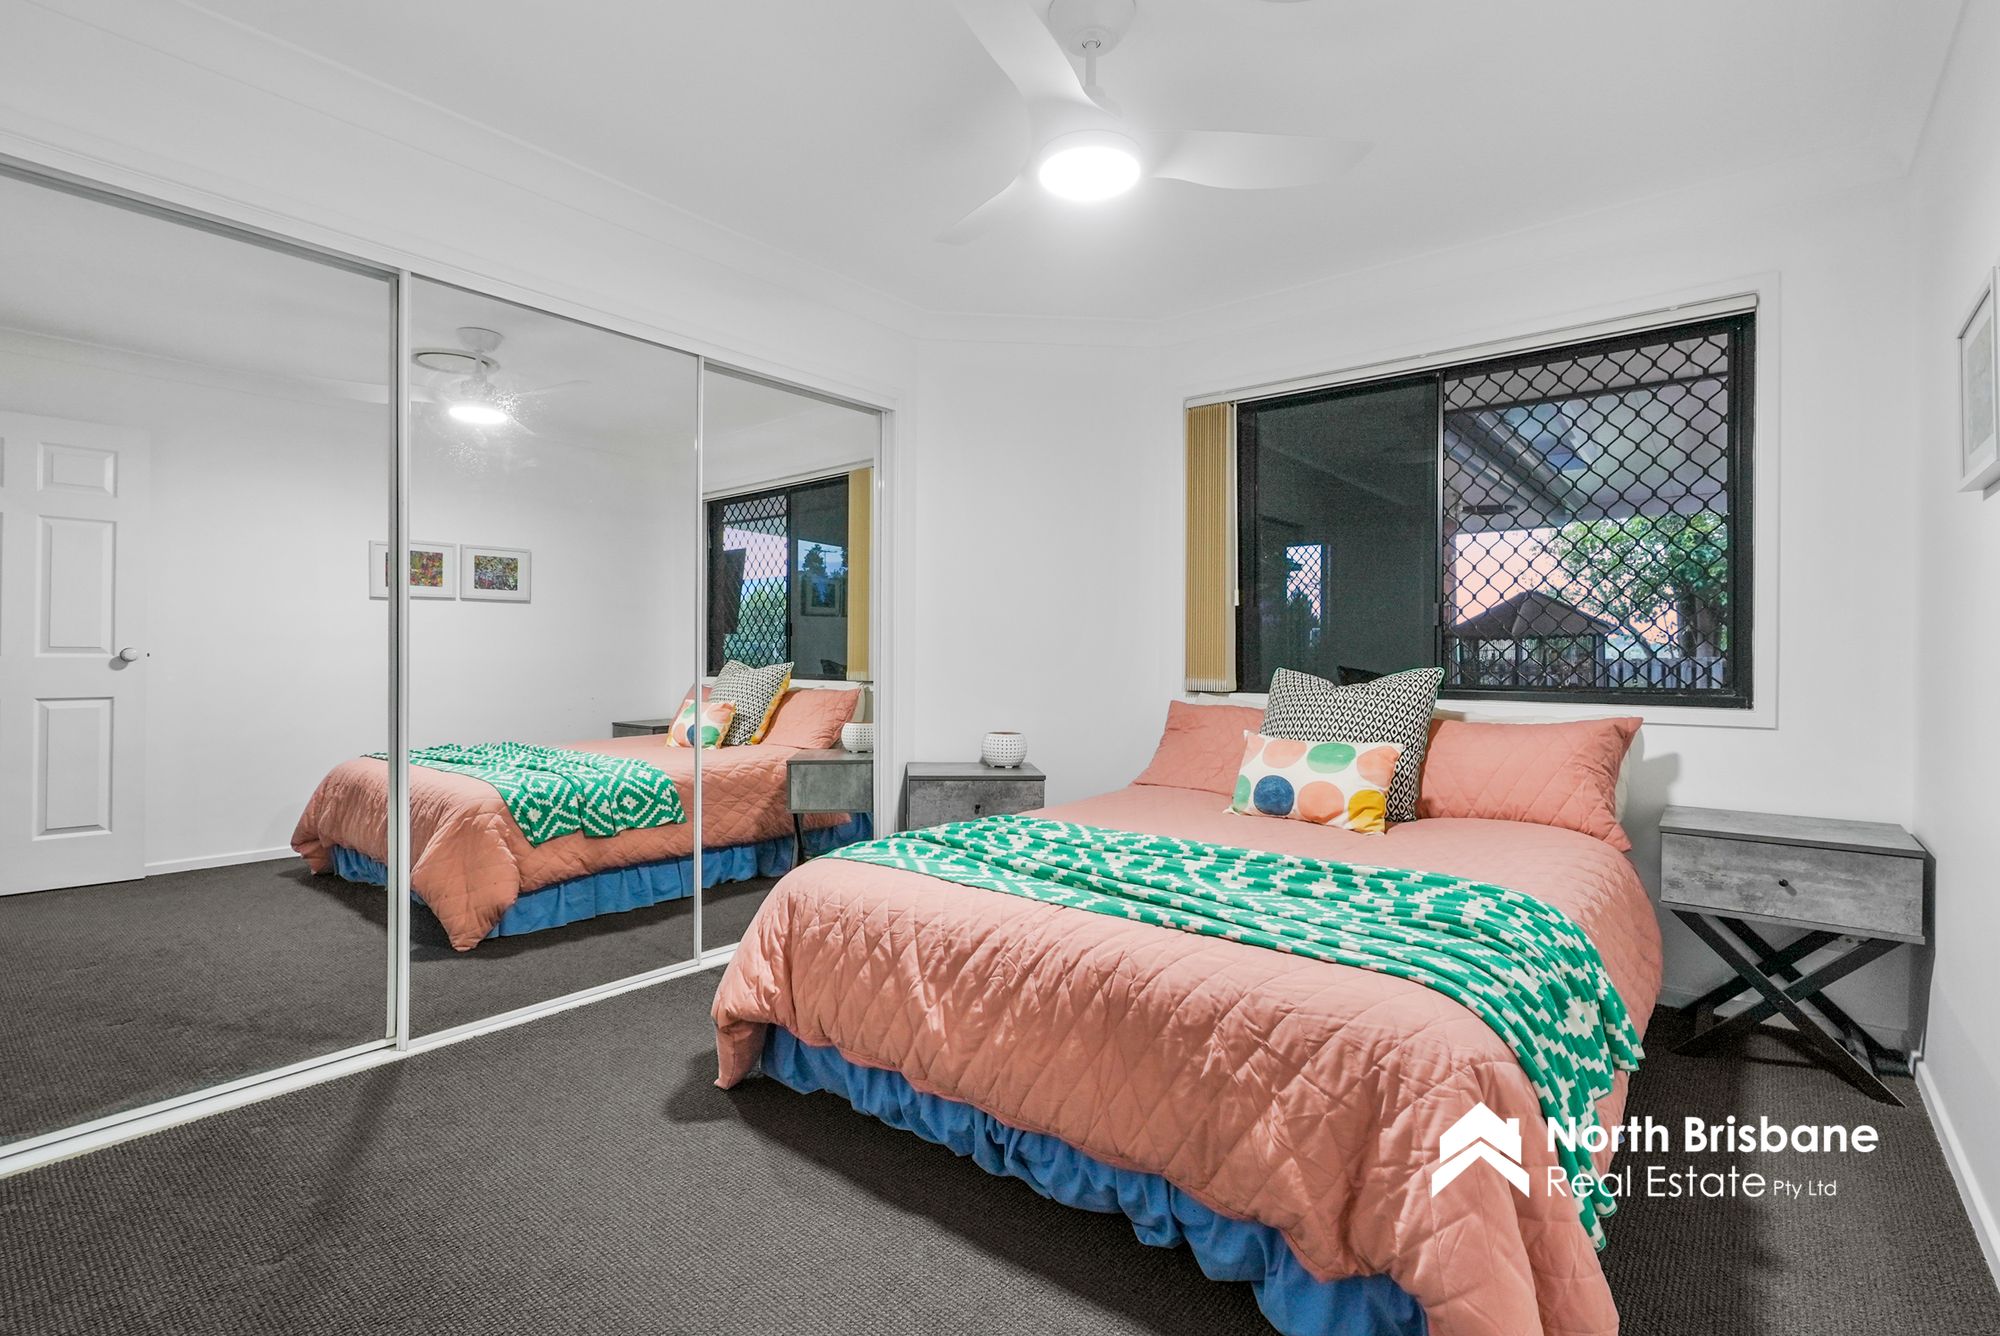
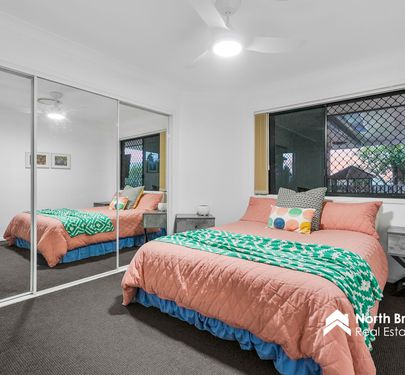
• Bedroom 2: King-size bedroom with mirrored double-door built-in wardrobe
• Bedroom 3: King-size bedroom with mirrored double-door built-in wardrobe
• Bedroom 4: Mirrored Triple-door built-in wardrobe
Family Bathroom
• Recently renovated & ultra modern
• Dual shower heads
• Built-in shower niche
• Wall hung vanity
Outdoor
• Expansive rear patio with insulated flyover roof
• 9.4m Heated inground pool
• Poolside pavilion area
Shed & Parking
• Gated concrete side access
• Powered 6m x 6m shed
• Double remote-control garage
• Carport and extra concreted vehicle spaces
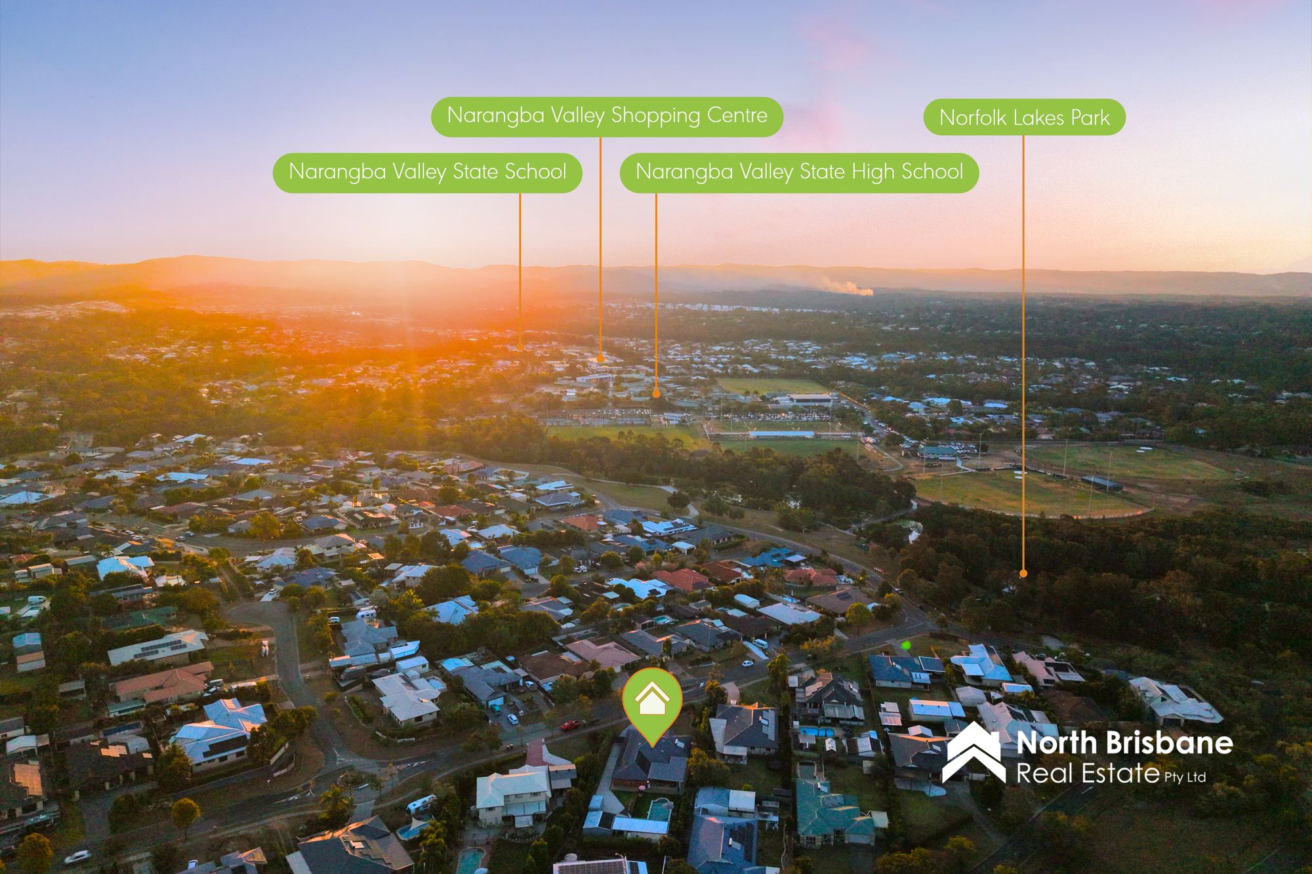
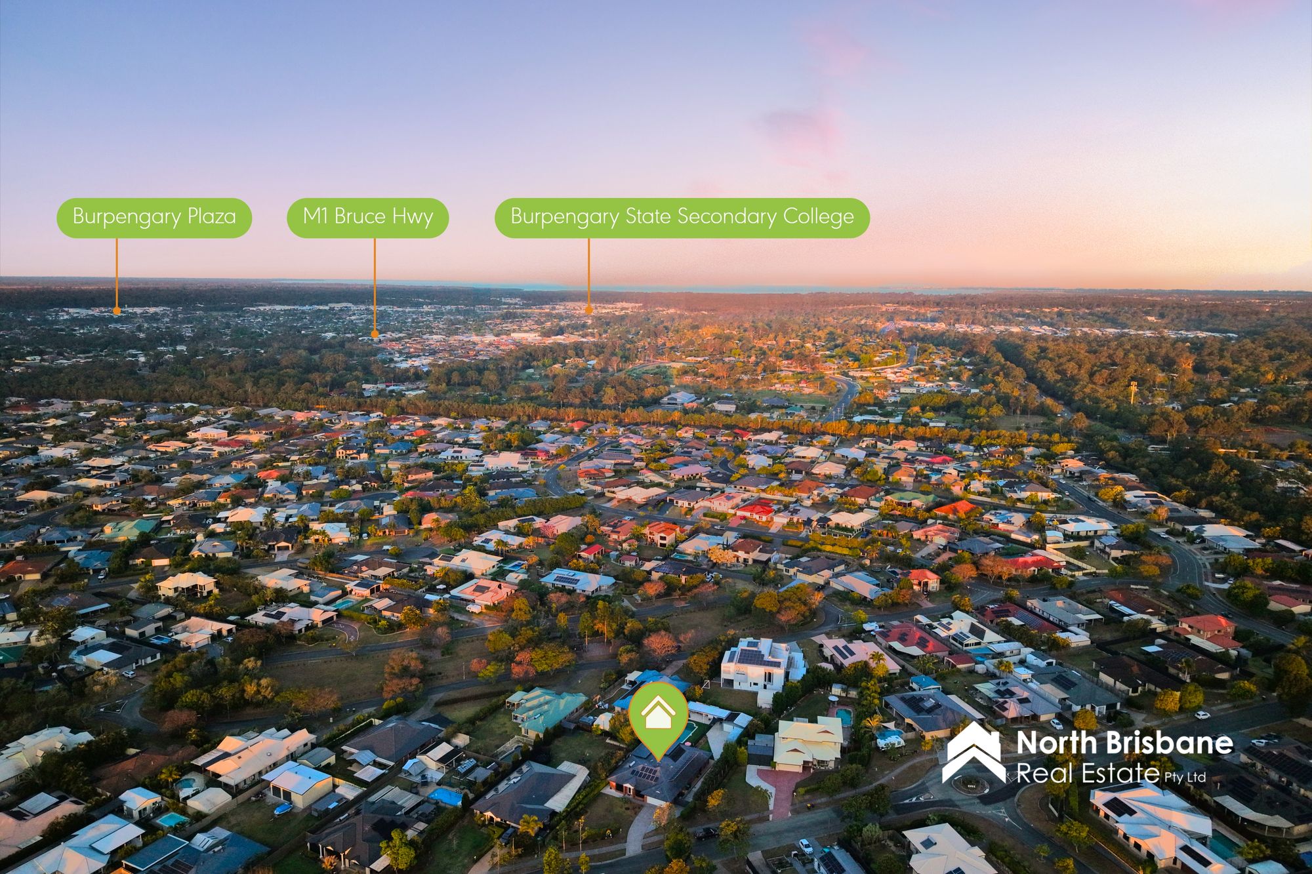
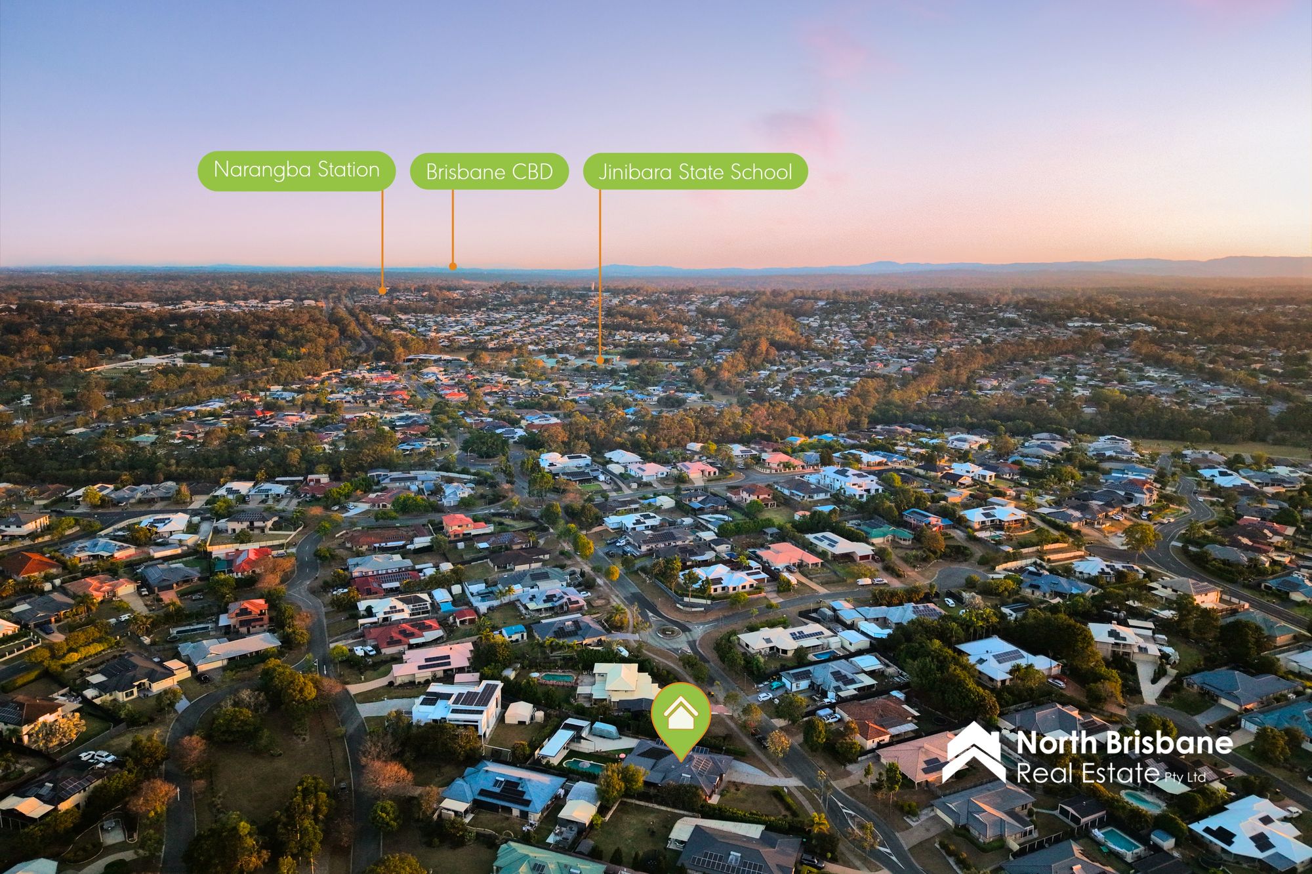
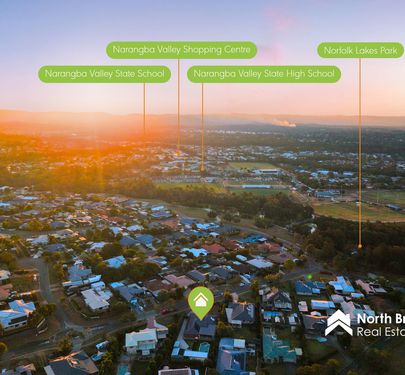
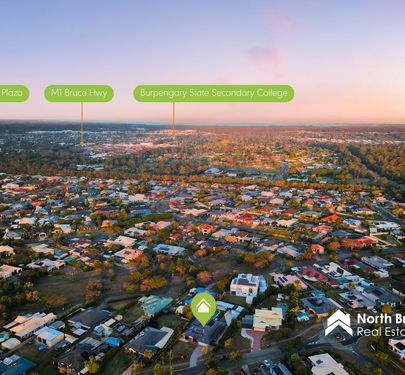
All this, perfectly positioned in a convenient location and just a short walk to the bus stop servicing all local schools, including Narangba Valley State Primary & High Schools, Carmichael College, St Eugene College, Burpengary State Primary. Walking distance to Narangba Eagles and Baseball Club, Norfolk Lakes, playgrounds, shops and so much more!
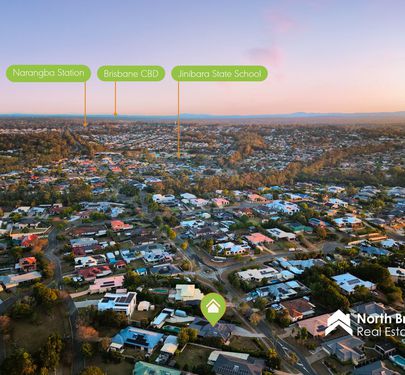
School catchments: Jinibara State School & Narangba Valley State High School (please confirm with EdMap)
* Narangba Valley State High School: 3mins
* Jinibara State Primary School: 2mins
* Woolworths Shopping Complex & Narangba Tavern: 3mins
* Narangba Train Station: 6mins
* Bruce Highway (north and southbound access): 8mins
* Westfield North Lakes, Costco, Ikea: 15mins
We make no warranty or representation as to the accuracy, reliability, or suitability of the information provided and disclaim all liability for any direct or indirect loss or damage arising from reliance upon the information contained herein. Advertising of this property does not imply endorsement or recommendation, and prospective Buyers should make their own enquiries to satisfy themselves as to the validity and appropriateness of the information provided.
Some images in this advertisement have been digitally enhanced and/or virtually edited using artificial intelligence (AI) technology for marketing purposes. Alterations may include, but are not limited to, virtual furniture, landscaping, decluttering, colour enhancement, or other cosmetic improvements. Prospective Buyers are advised to inspect the property in person and rely on their own enquiries as the actual property may differ from the images presented.


 4
4
 2
5
2
5
 4
4
 2
4
2
4