
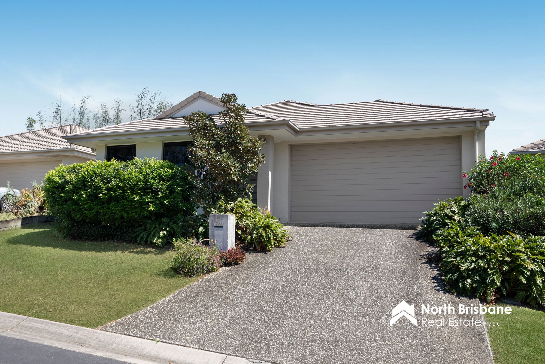
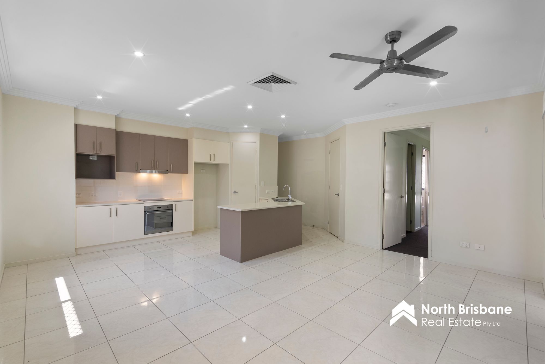
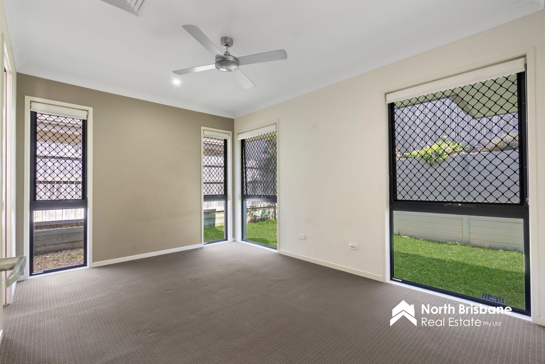
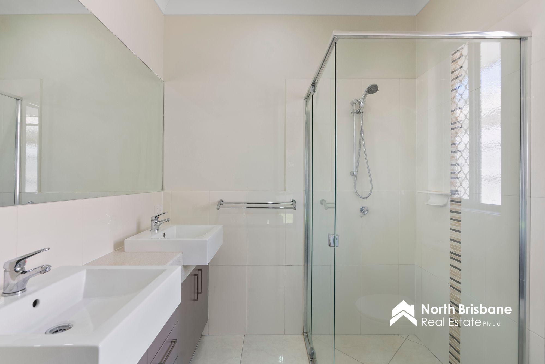
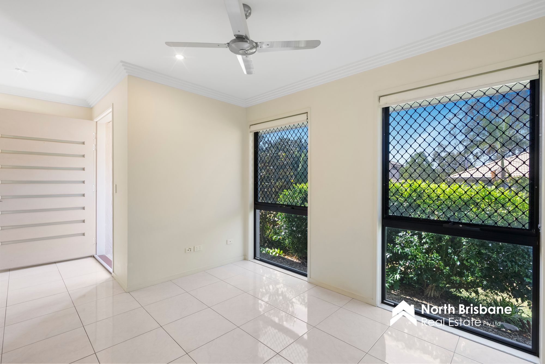
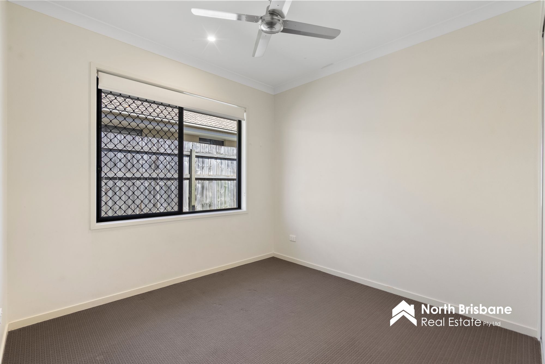
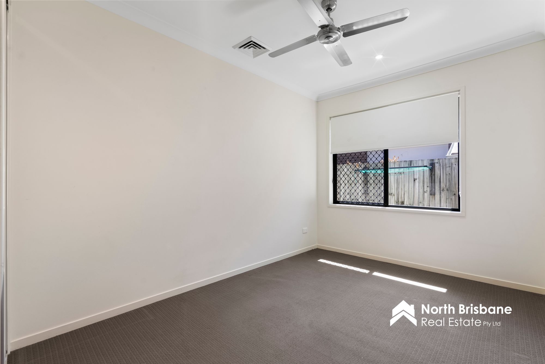
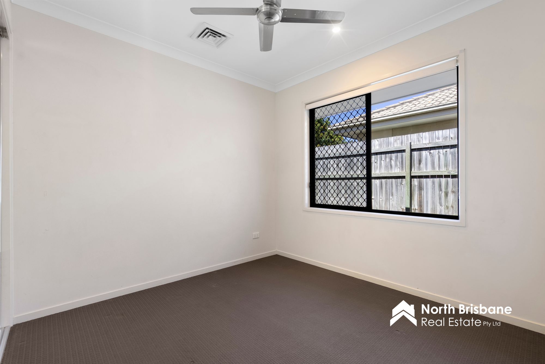
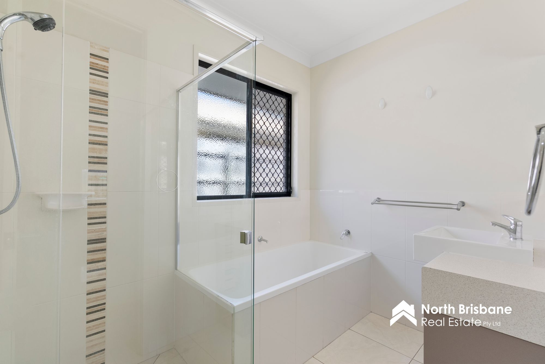
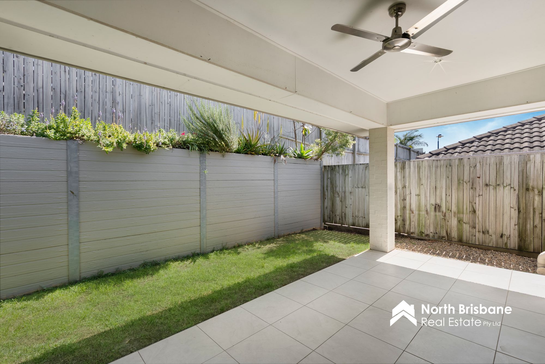
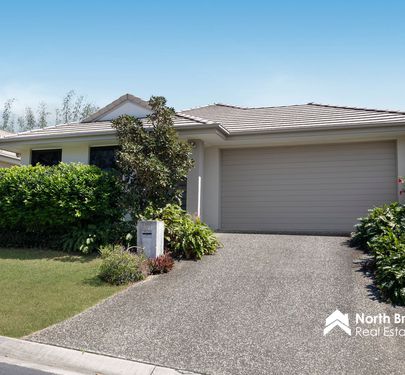
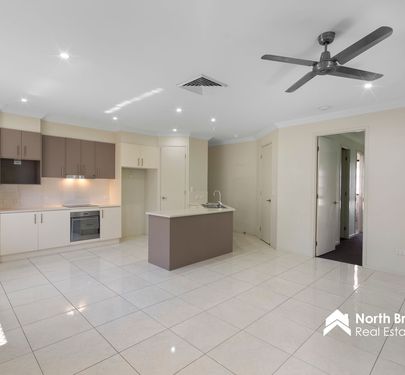
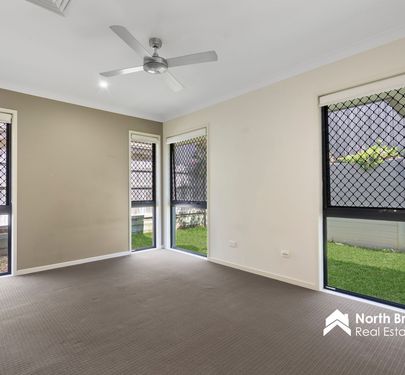
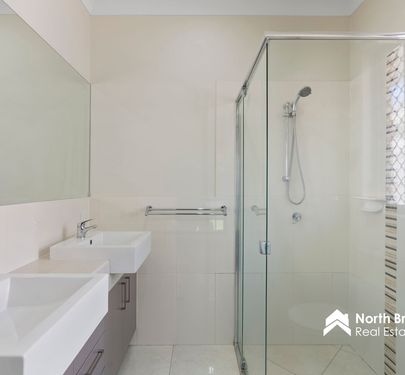
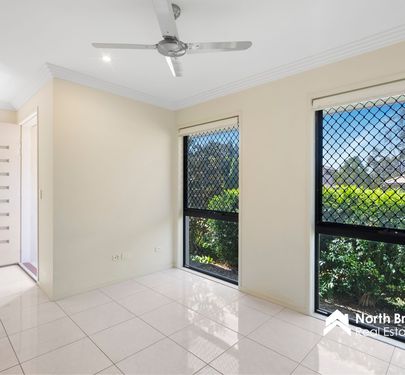
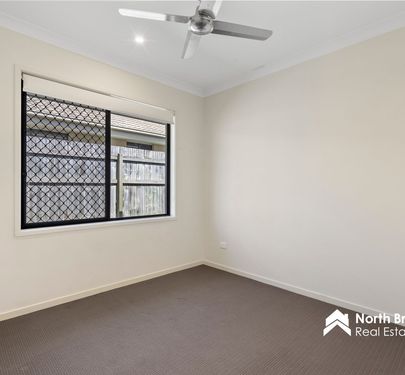
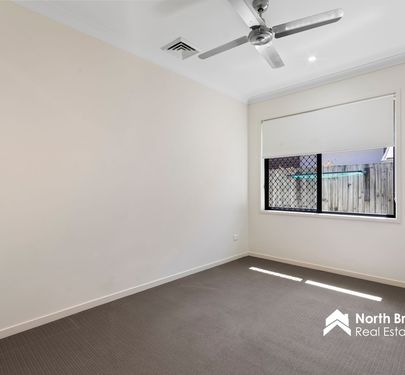
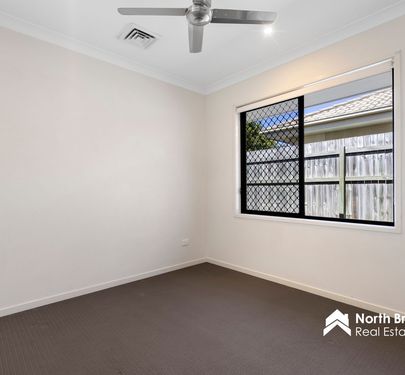
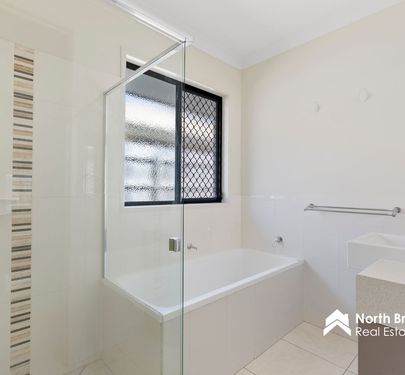
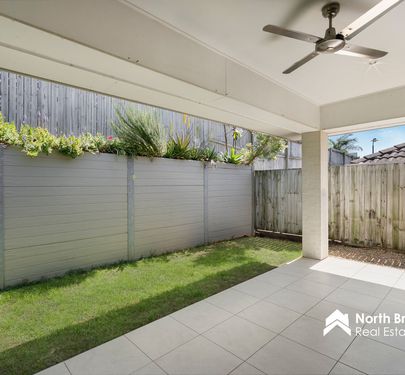
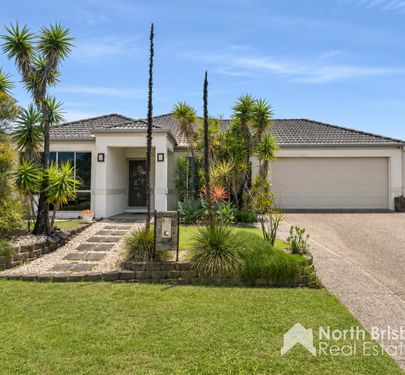
Thoughtfully designed, this residence offers a seamless combination of style, comfort, and functionality. Situated in one of North Lakes’ most desirable pockets, this property provides an exceptional lifestyle opportunity close to schools, shopping precincts including Westfield, public transport, and recreational amenities.
Featuring:
Master Suite:
– Walk-in wardrobe
– Spacious ensuite with dual vanity
– Ceiling fan
Bedrooms 2, 3 & 4:
– Double built-in wardrobes
– Ceiling fans
– Light-filled with soft, neutral tones
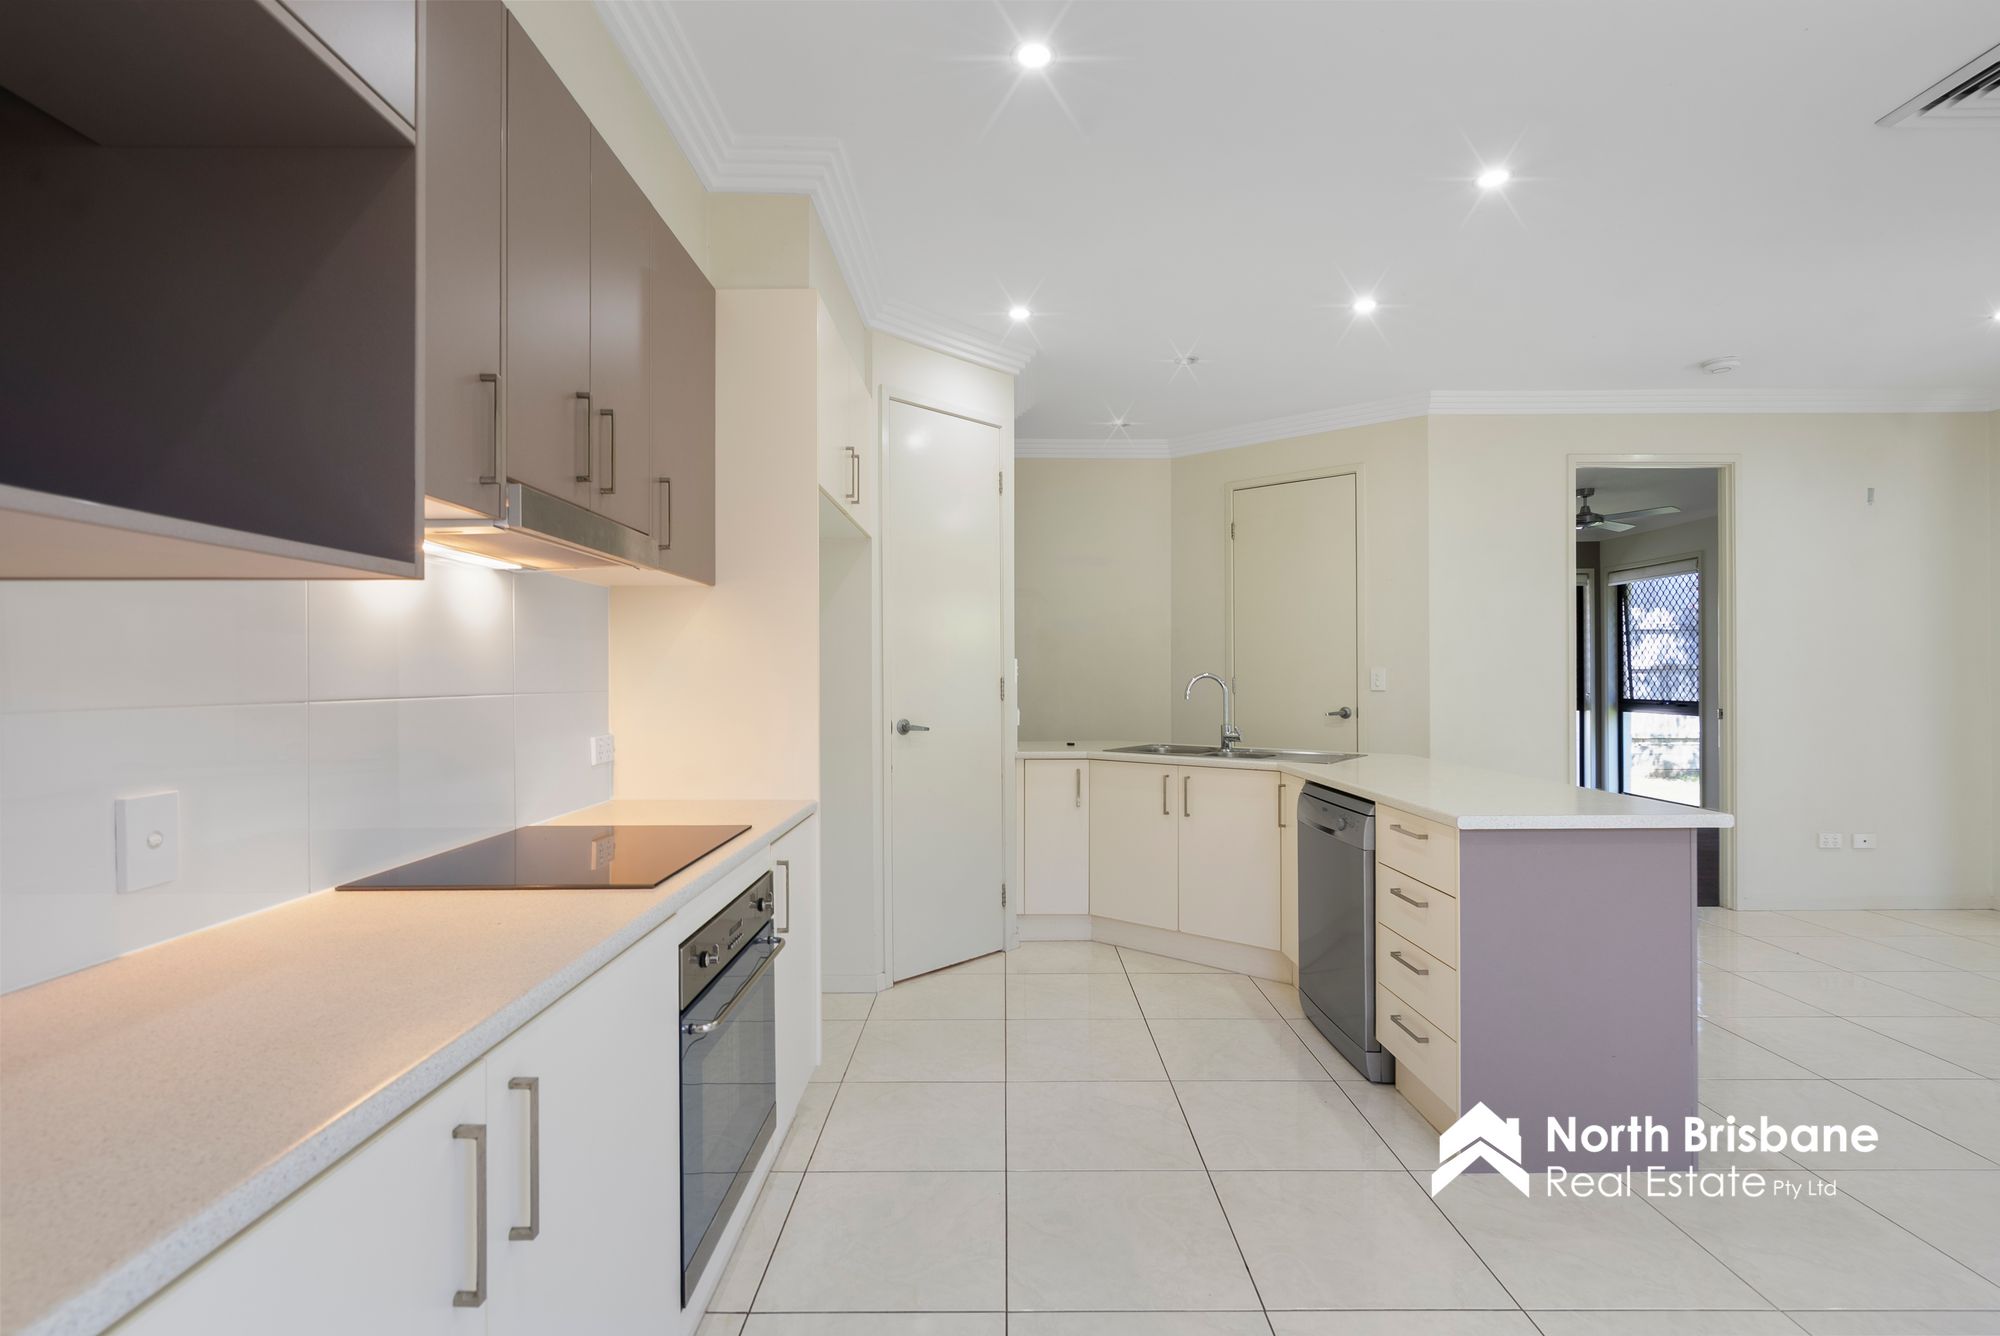
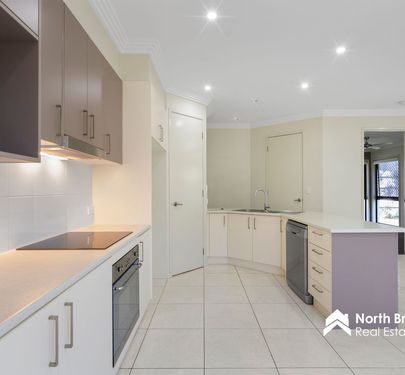
Kitchen:
– Spacious with ample storage & bench space
– Stainless steel appliances including dishwasher
– 4 burner electric cooktop
– Double door pantry with generous storage
Living Areas:
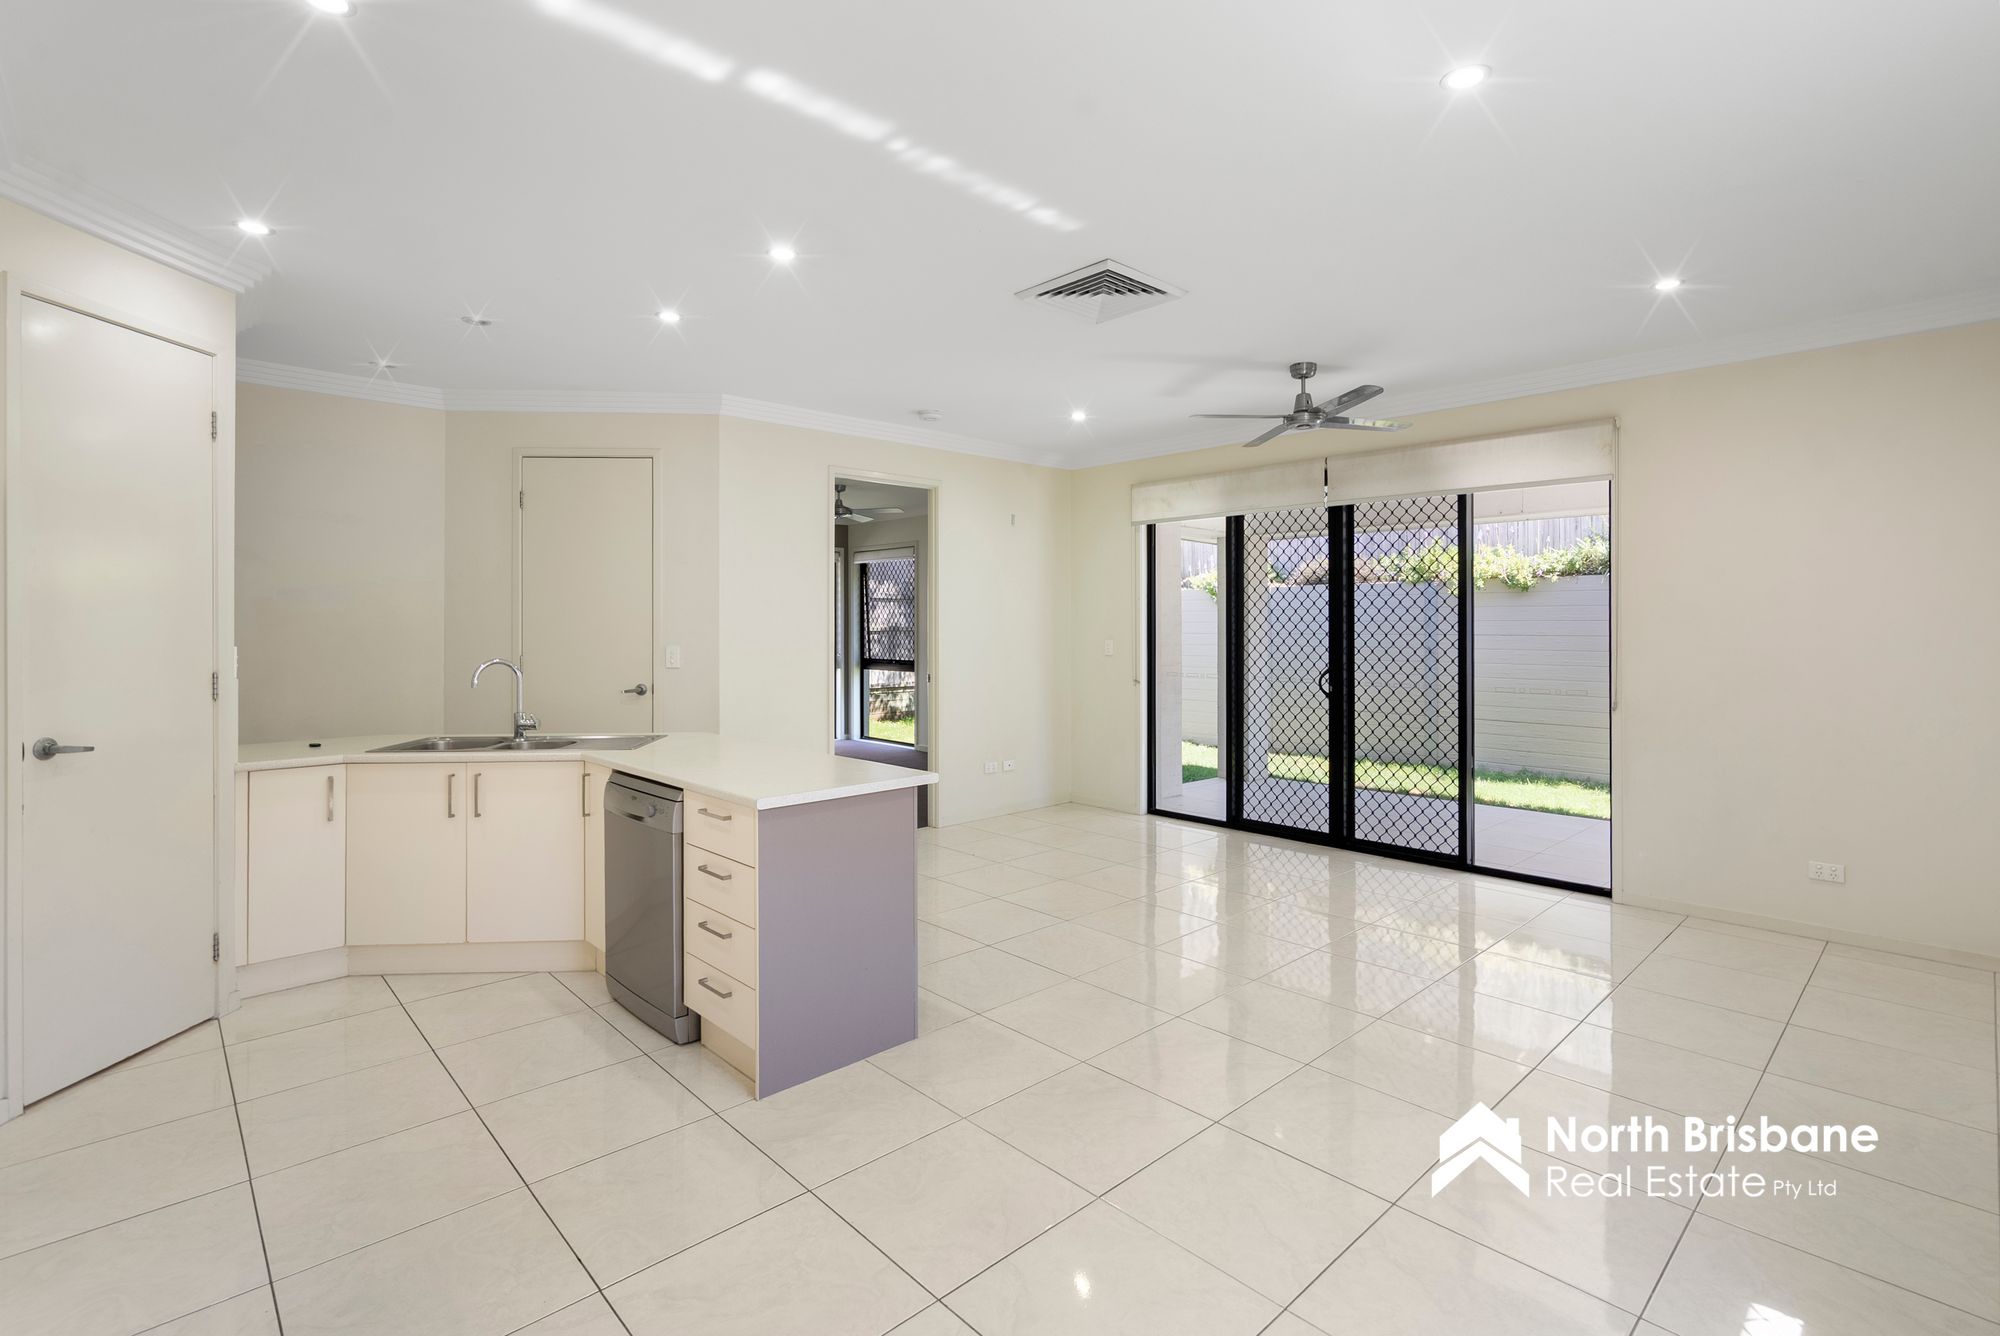
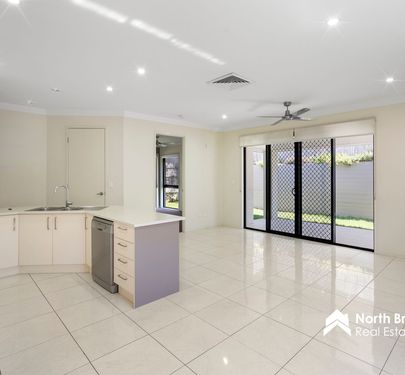
– Open-plan living and dining area
– Seamless indoor/outdoor flow
– Separate second living room
– Ceiling fans
Family Bathroom:
– Bathtub and separate shower
– Separate toilet
Outdoor Living:
– Covered alfresco entertaining area
– Fully fenced, low-maintenance backyard
Exciting extras
– Ducted air conditioning
– Double remote garage with internal & external access
– Internal laundry
– Security screens throughout
This outstanding property represents space and practicality - ideal for families with the convenience of a premium location.
- Location – Approximate Drive Times -
* Drakes IGA, medical, chemist, childcare etc - 1 min
* Bounty Boulevard State School – 2 mins
* North Lakes State College – 6 mins
* Westfield North Lakes – 5 mins
* Costco North Lakes – 6 mins
* Lake Eden – 4 mins
* North Lakes Health Precinct – 6 mins
* Mango Hill Train Station – 8 mins
* Bruce Highway Access (North & South) – 5 mins
* Brisbane Airport – 30 mins
* Sunshine Coast – 50 mins
Disclaimer:
Applications received via third-party platforms must comply with legislative requirements. Application forms will be available at inspections, or please contact our office to have an Application Form 22 emailed to you.
We make no warranty or representation as to the accuracy, reliability, or suitability of the information provided and disclaim all liability for any direct or indirect loss or damage arising from reliance upon the information contained herein. Advertising of this property does not imply endorsement or recommendation, and prospective tenants should make their own enquiries to satisfy themselves as to the validity and appropriateness of the information provided.
Some images in this advertisement have been digitally enhanced and/or virtually edited using artificial intelligence (AI) technology for marketing purposes. Alterations may include, but are not limited to, virtual furniture, landscaping, decluttering, colour enhancement, or other cosmetic improvements. Prospective Tenants are advised to inspect the property in person and rely on their own enquiries as the actual property may differ from the images presented.

 4
 2
2
 4
 2
2